The Carcroft
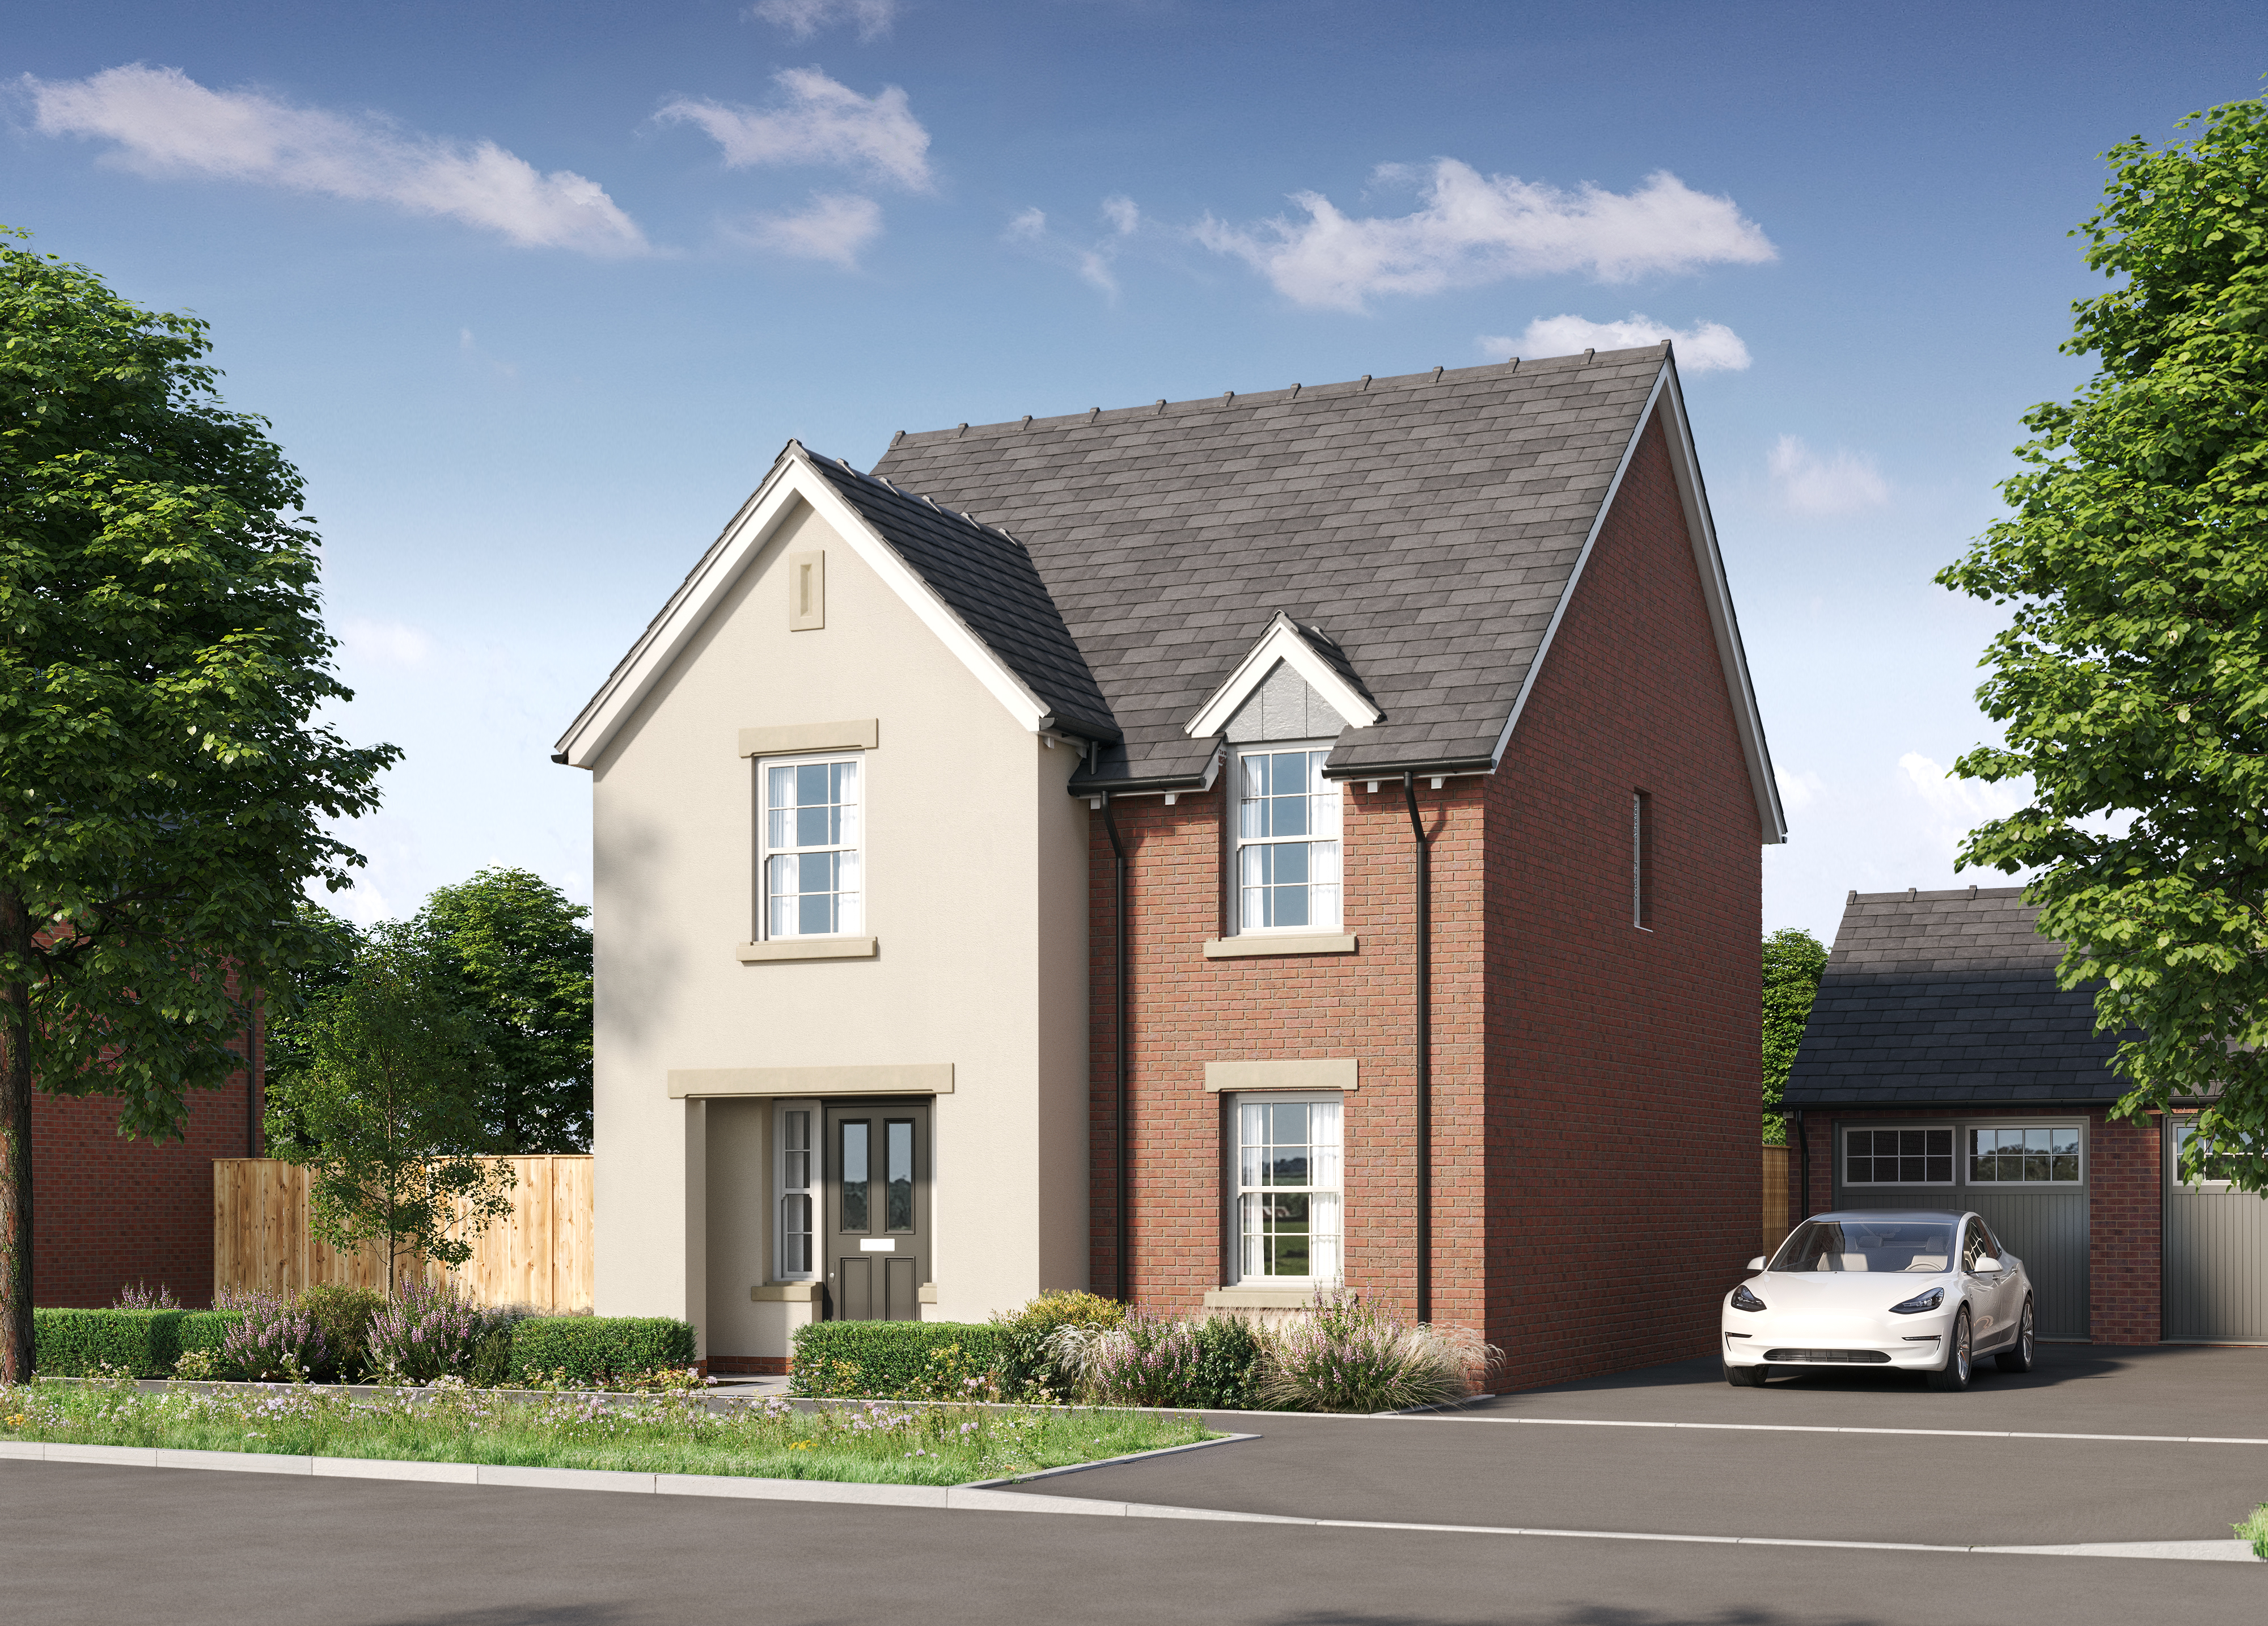
A high quality, contemporary, detached family home with open-plan living space, the beautifully appointed Croft offers the option of a fourth bedroom or a dedicated homeworking space.
The stylishly equipped kitchen with a generous, bright and airy dining area makes for great family or entertaining space, with the option to spill into the garden via its French doors.
Enquiry
You can call our individual developments for general enquiries or to book a viewing, or send us this enquiry form, completing the box opposite.
Please tick the box below to join our VIP mailing list to hear about our new developments and special offers first.
We will only contact you with news of Edenstone’s new developments and special offers. For our full privacy policy, please click to open it from the website footer.
The large separate lounge offers the opportunity to sit back and relax in style. Upstairs, there is a large master with ensuite, a full family bathroom and three further bedrooms, with the option to use one as a roomy home office.
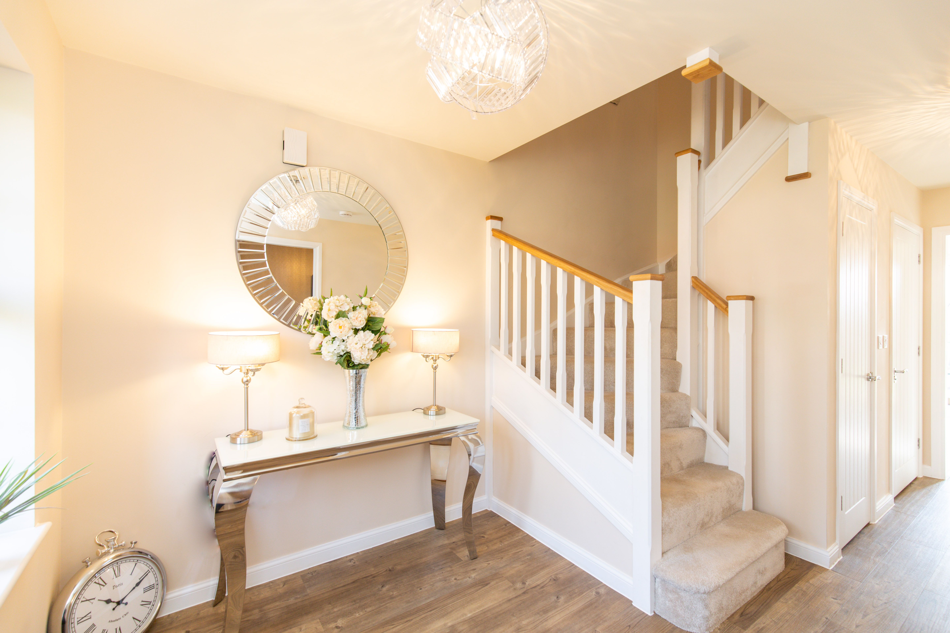
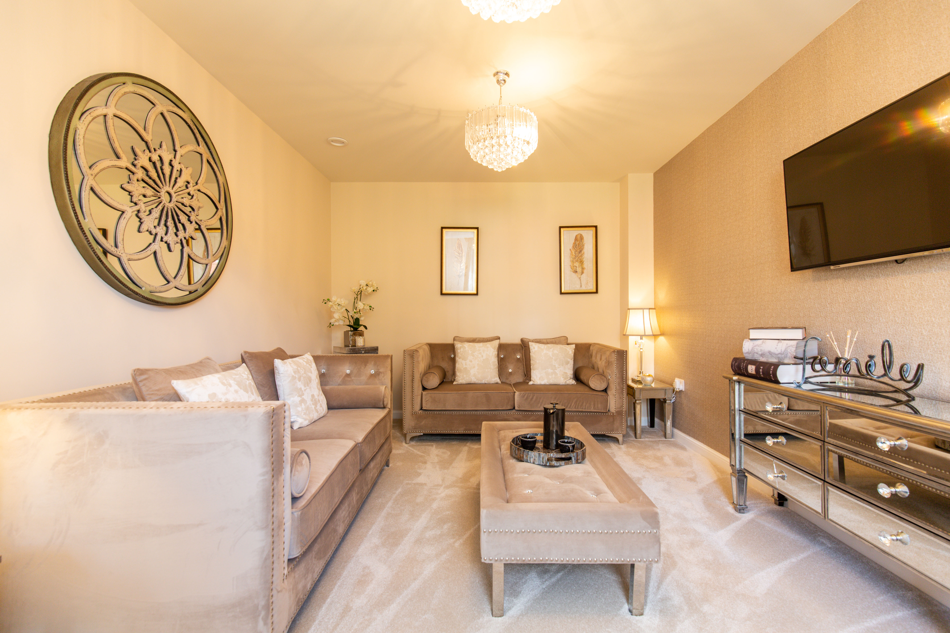
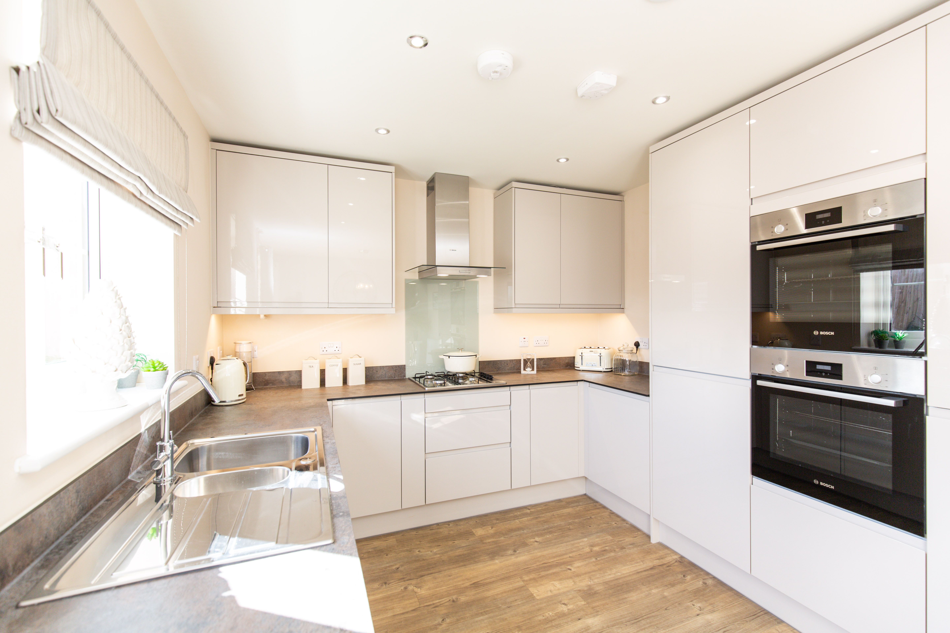
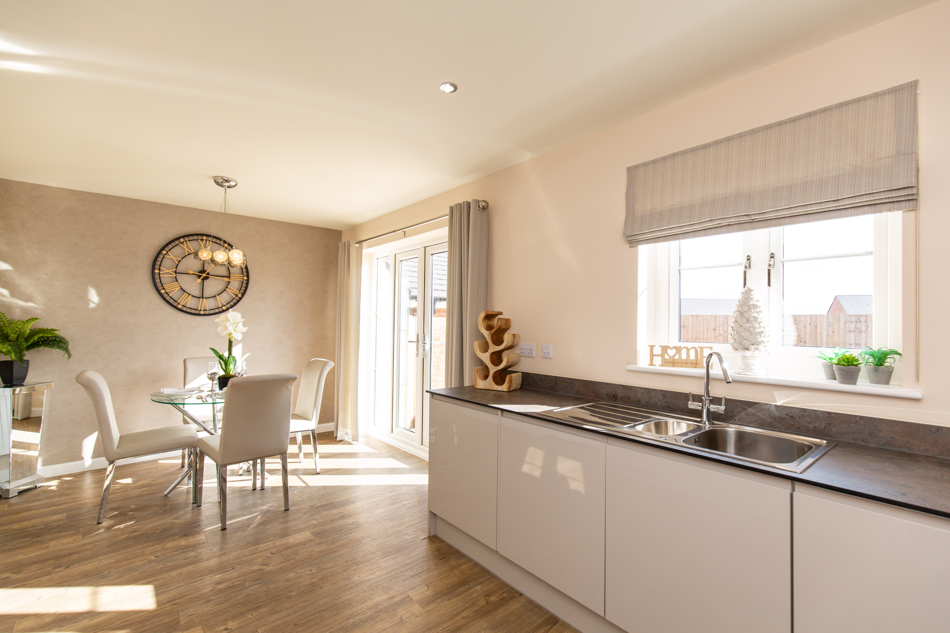
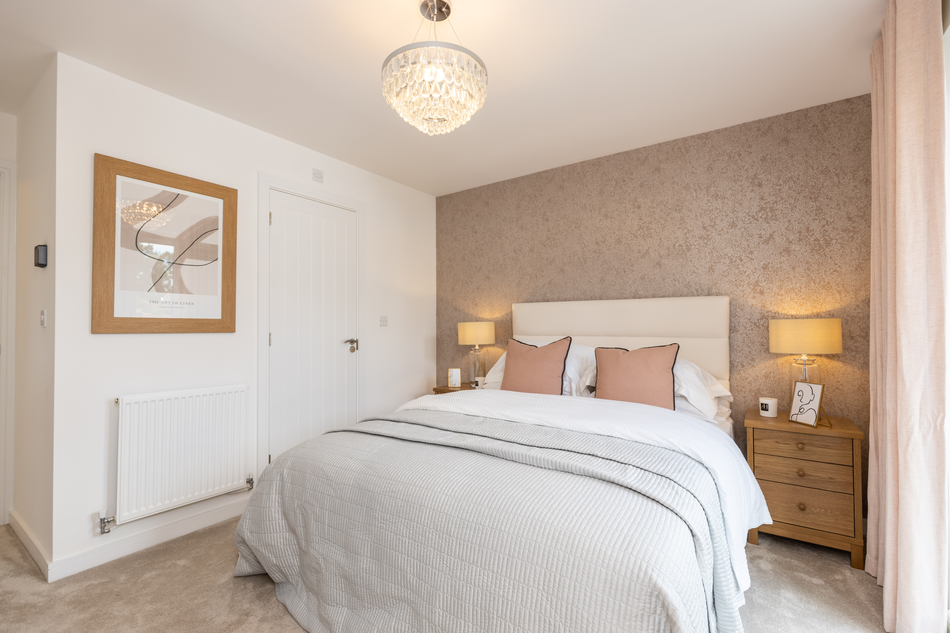
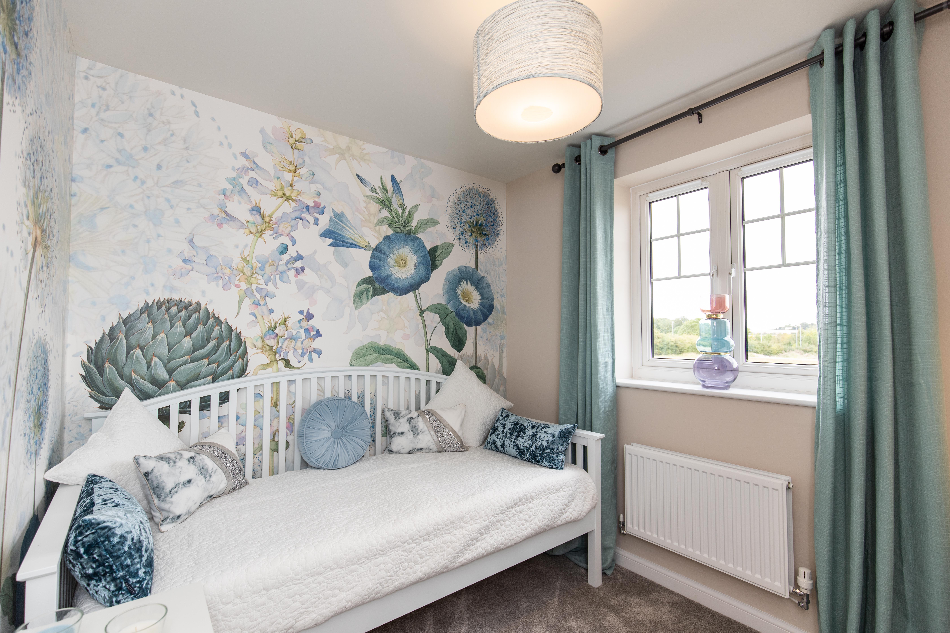
Images of the Carcroft at other developments
Floor Plans
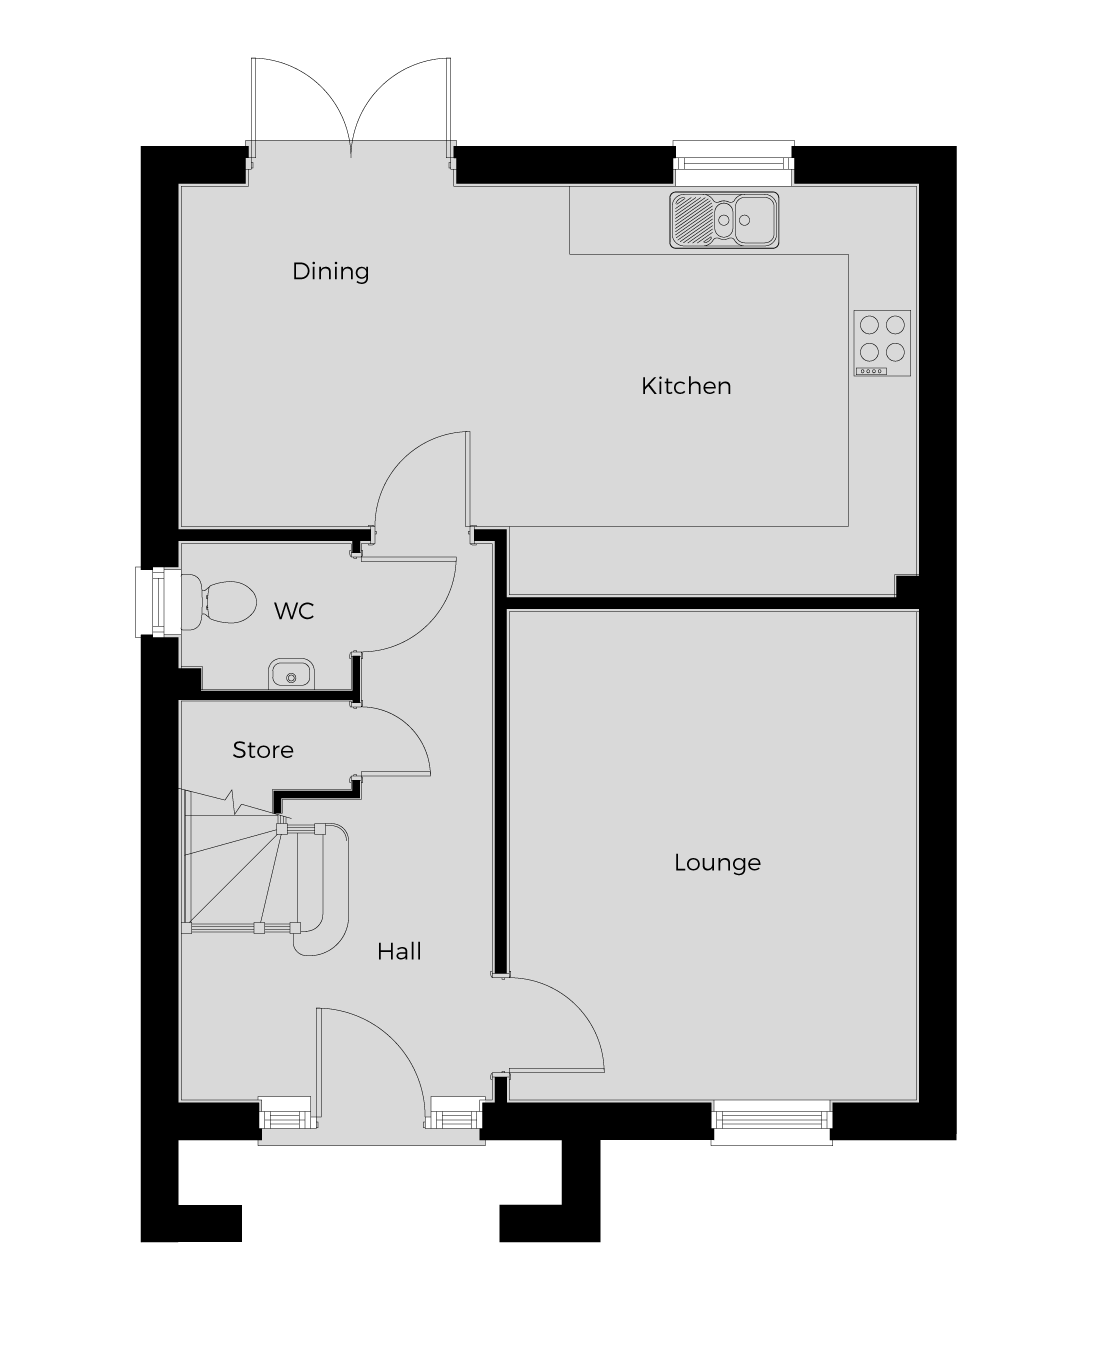
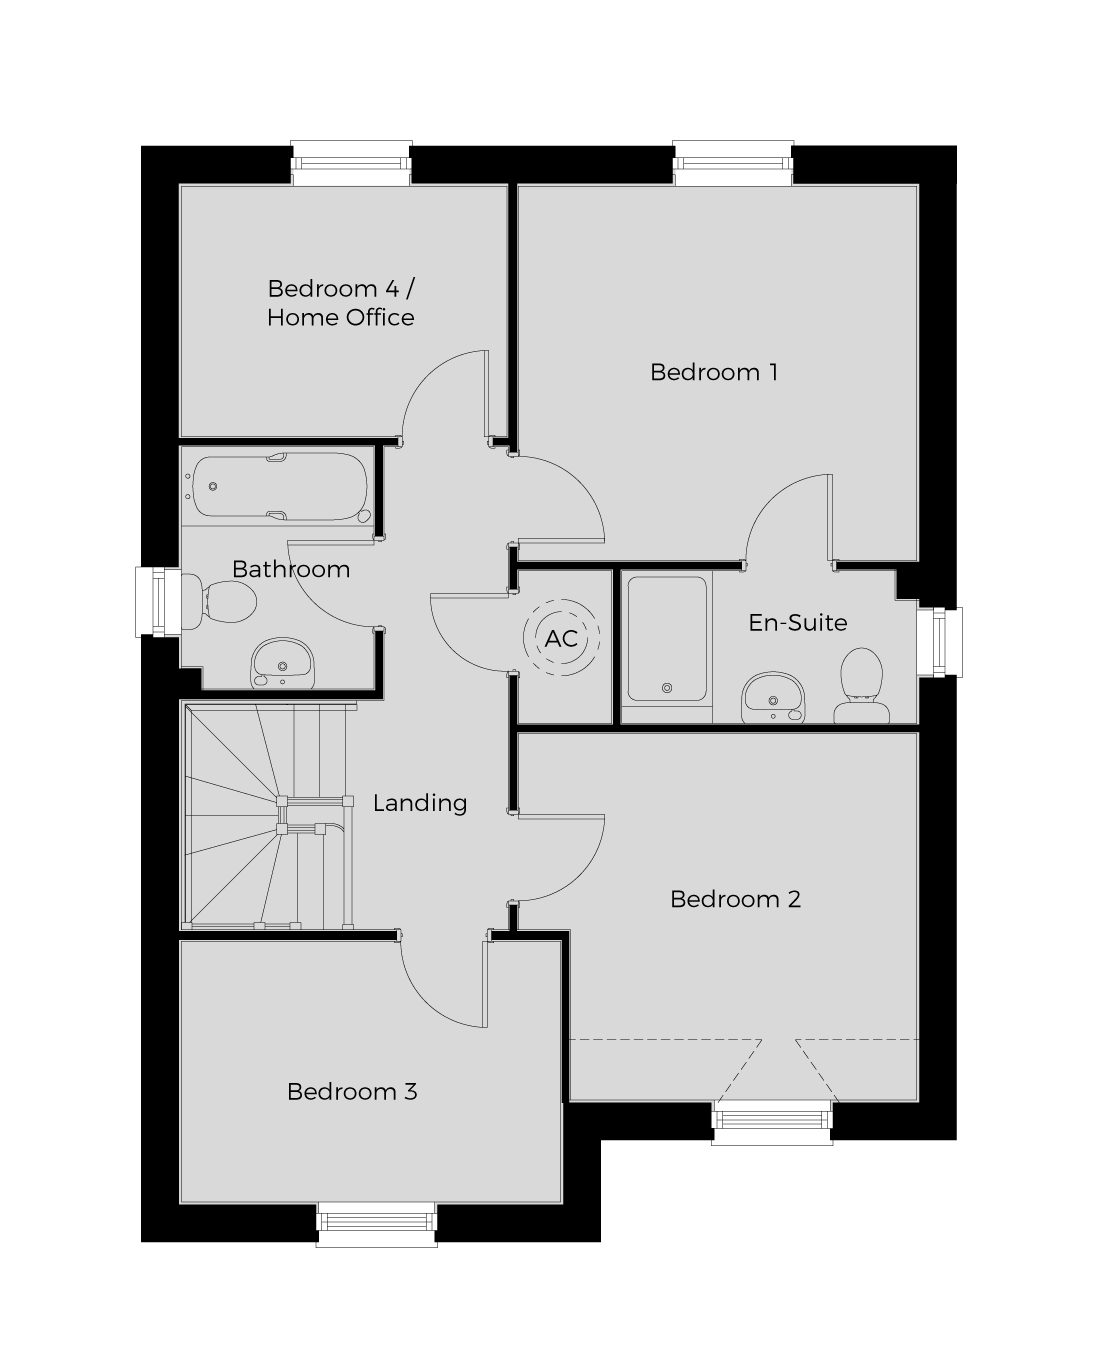
Dimensions
Kitchen
3.60m x 3.06m
12'0" x 10'1"
Dining
3.42m x 3.00m
11'3" x 9'10"
Lounge
4.31m x 3.59m
14'2" x 11'9"
Site Plan
Brochure
Our Underwood Gardens brochure provides a handy guide to the development, the housetypes on offer and, of course, our beautiful specification. Our sales consultants at the development will be delighted to help with any queries you may have or provide any further information you might need.
Download brochure
Please fill in the form below to download the brochure.
Other Properties
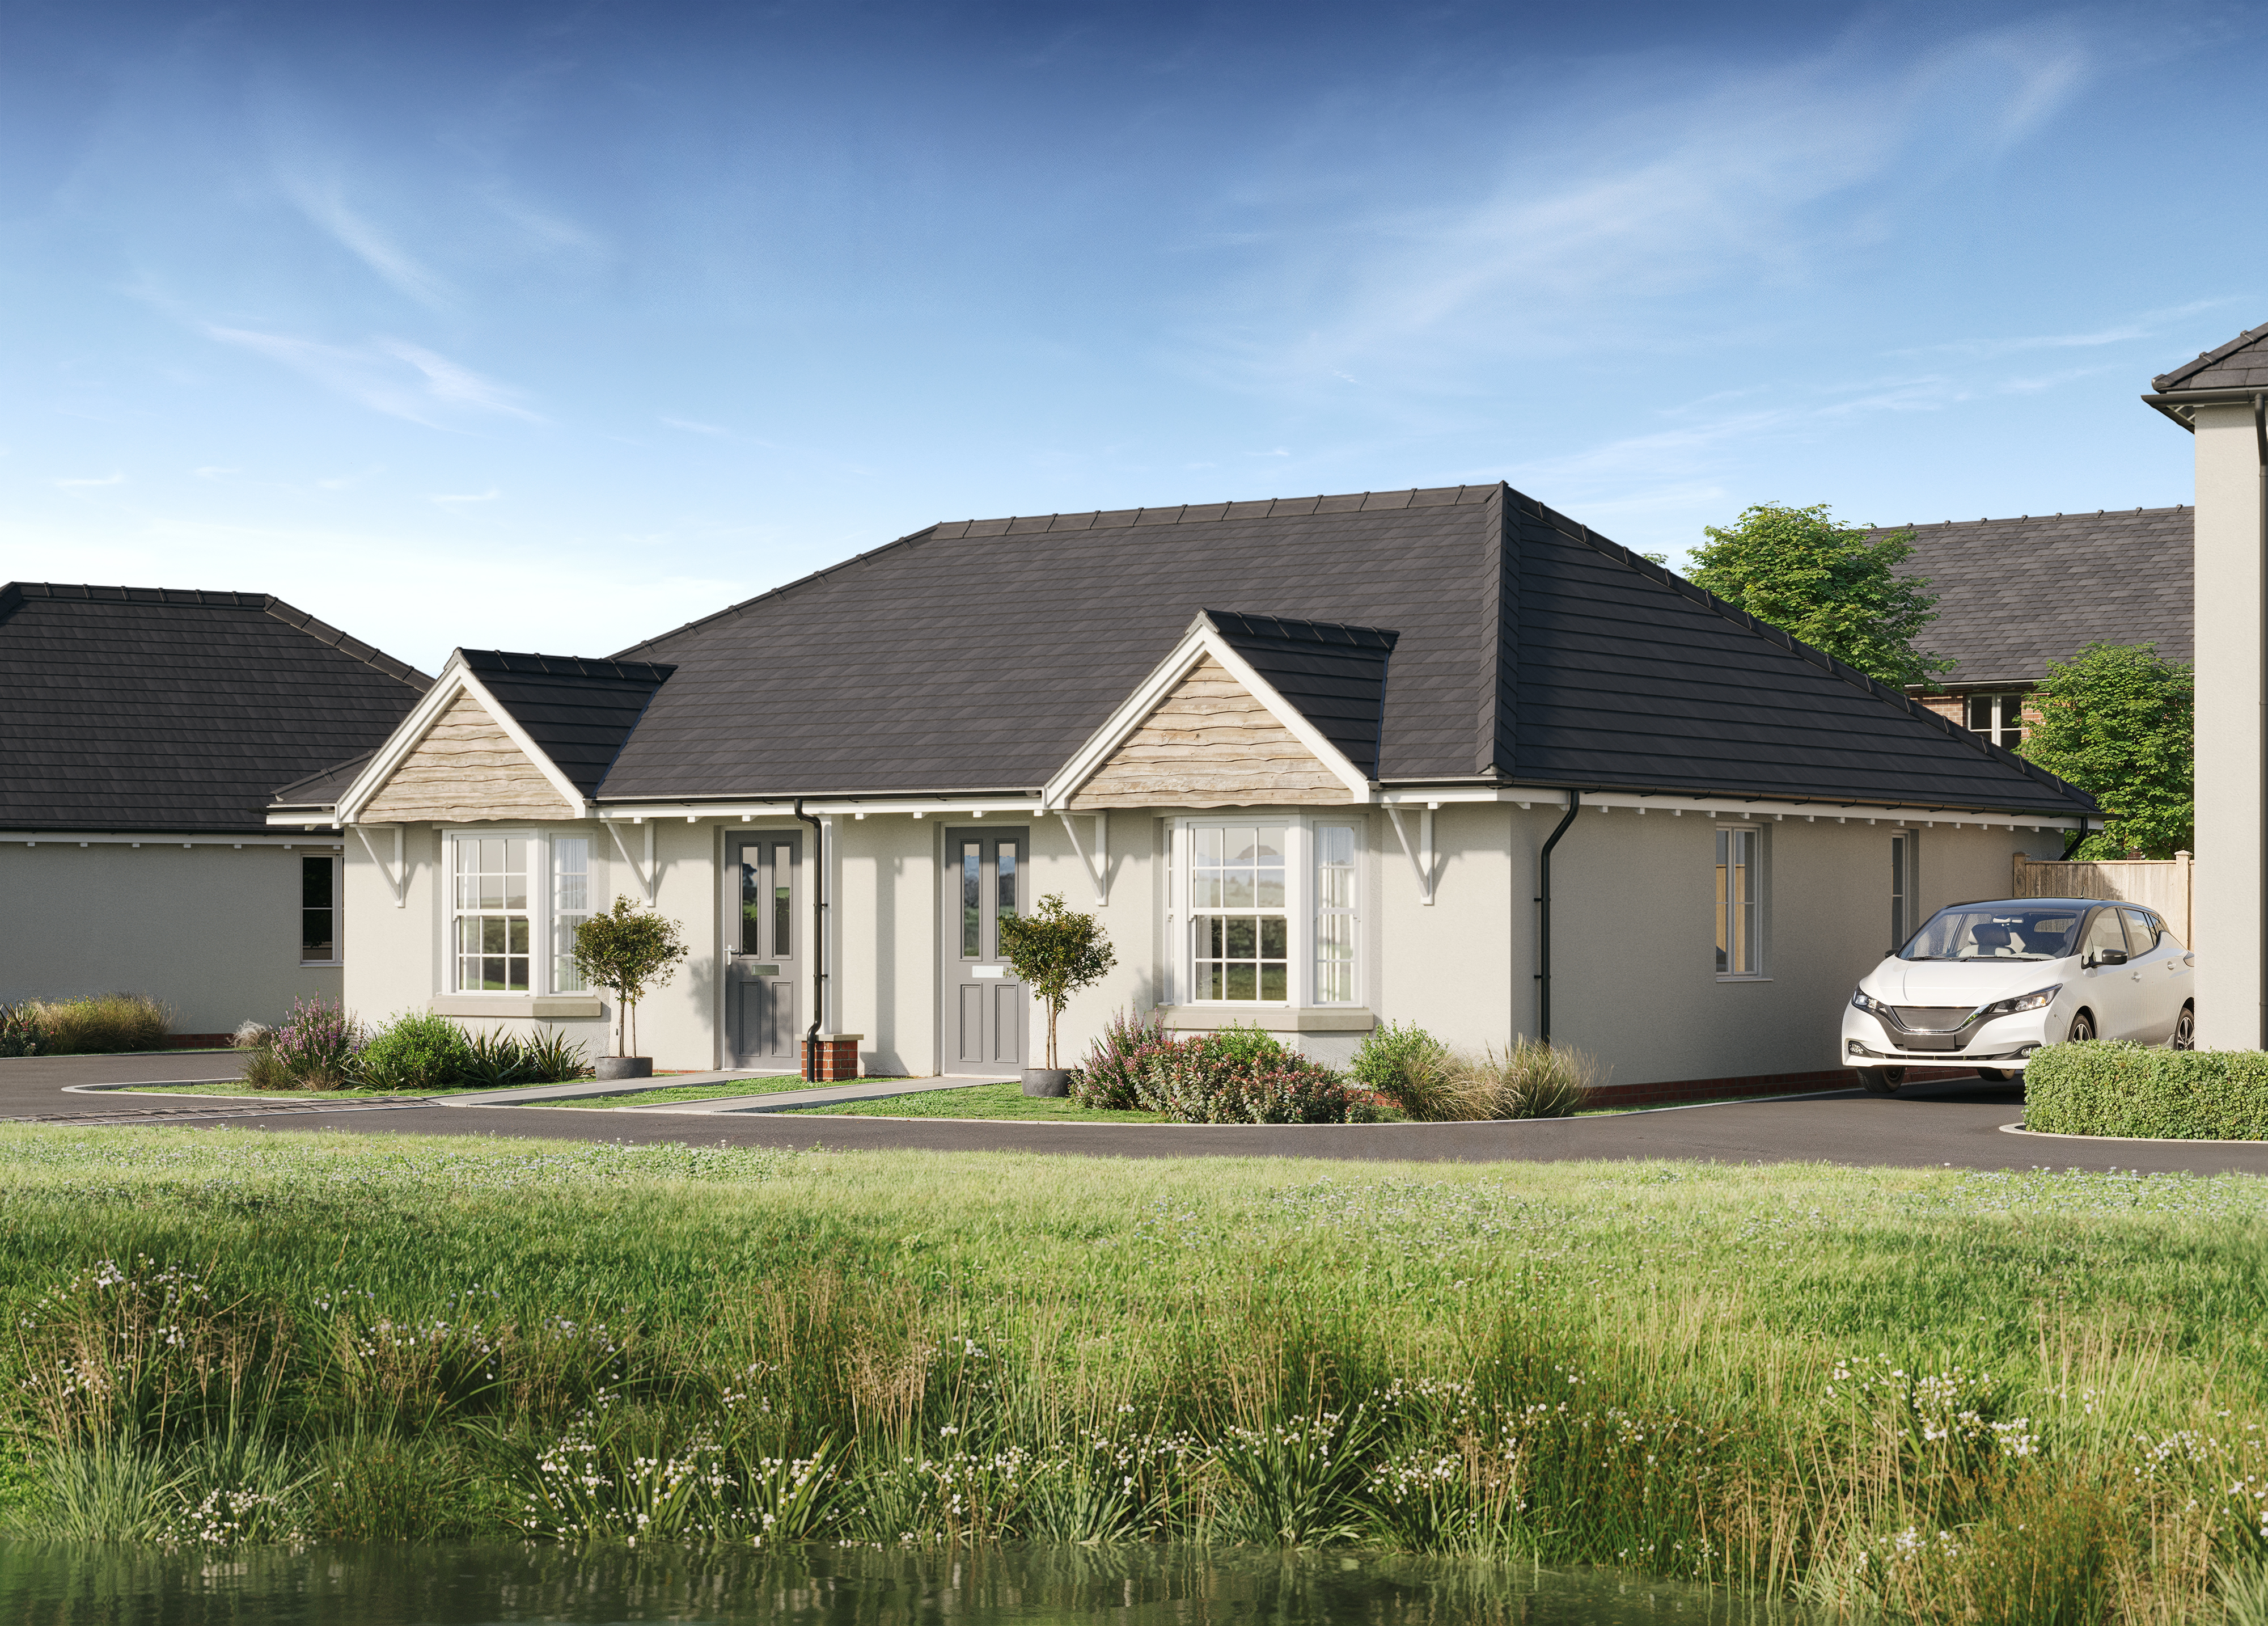
The Eastbourne
Plot 35 & 36
2 Bedroom Home
From £299,995
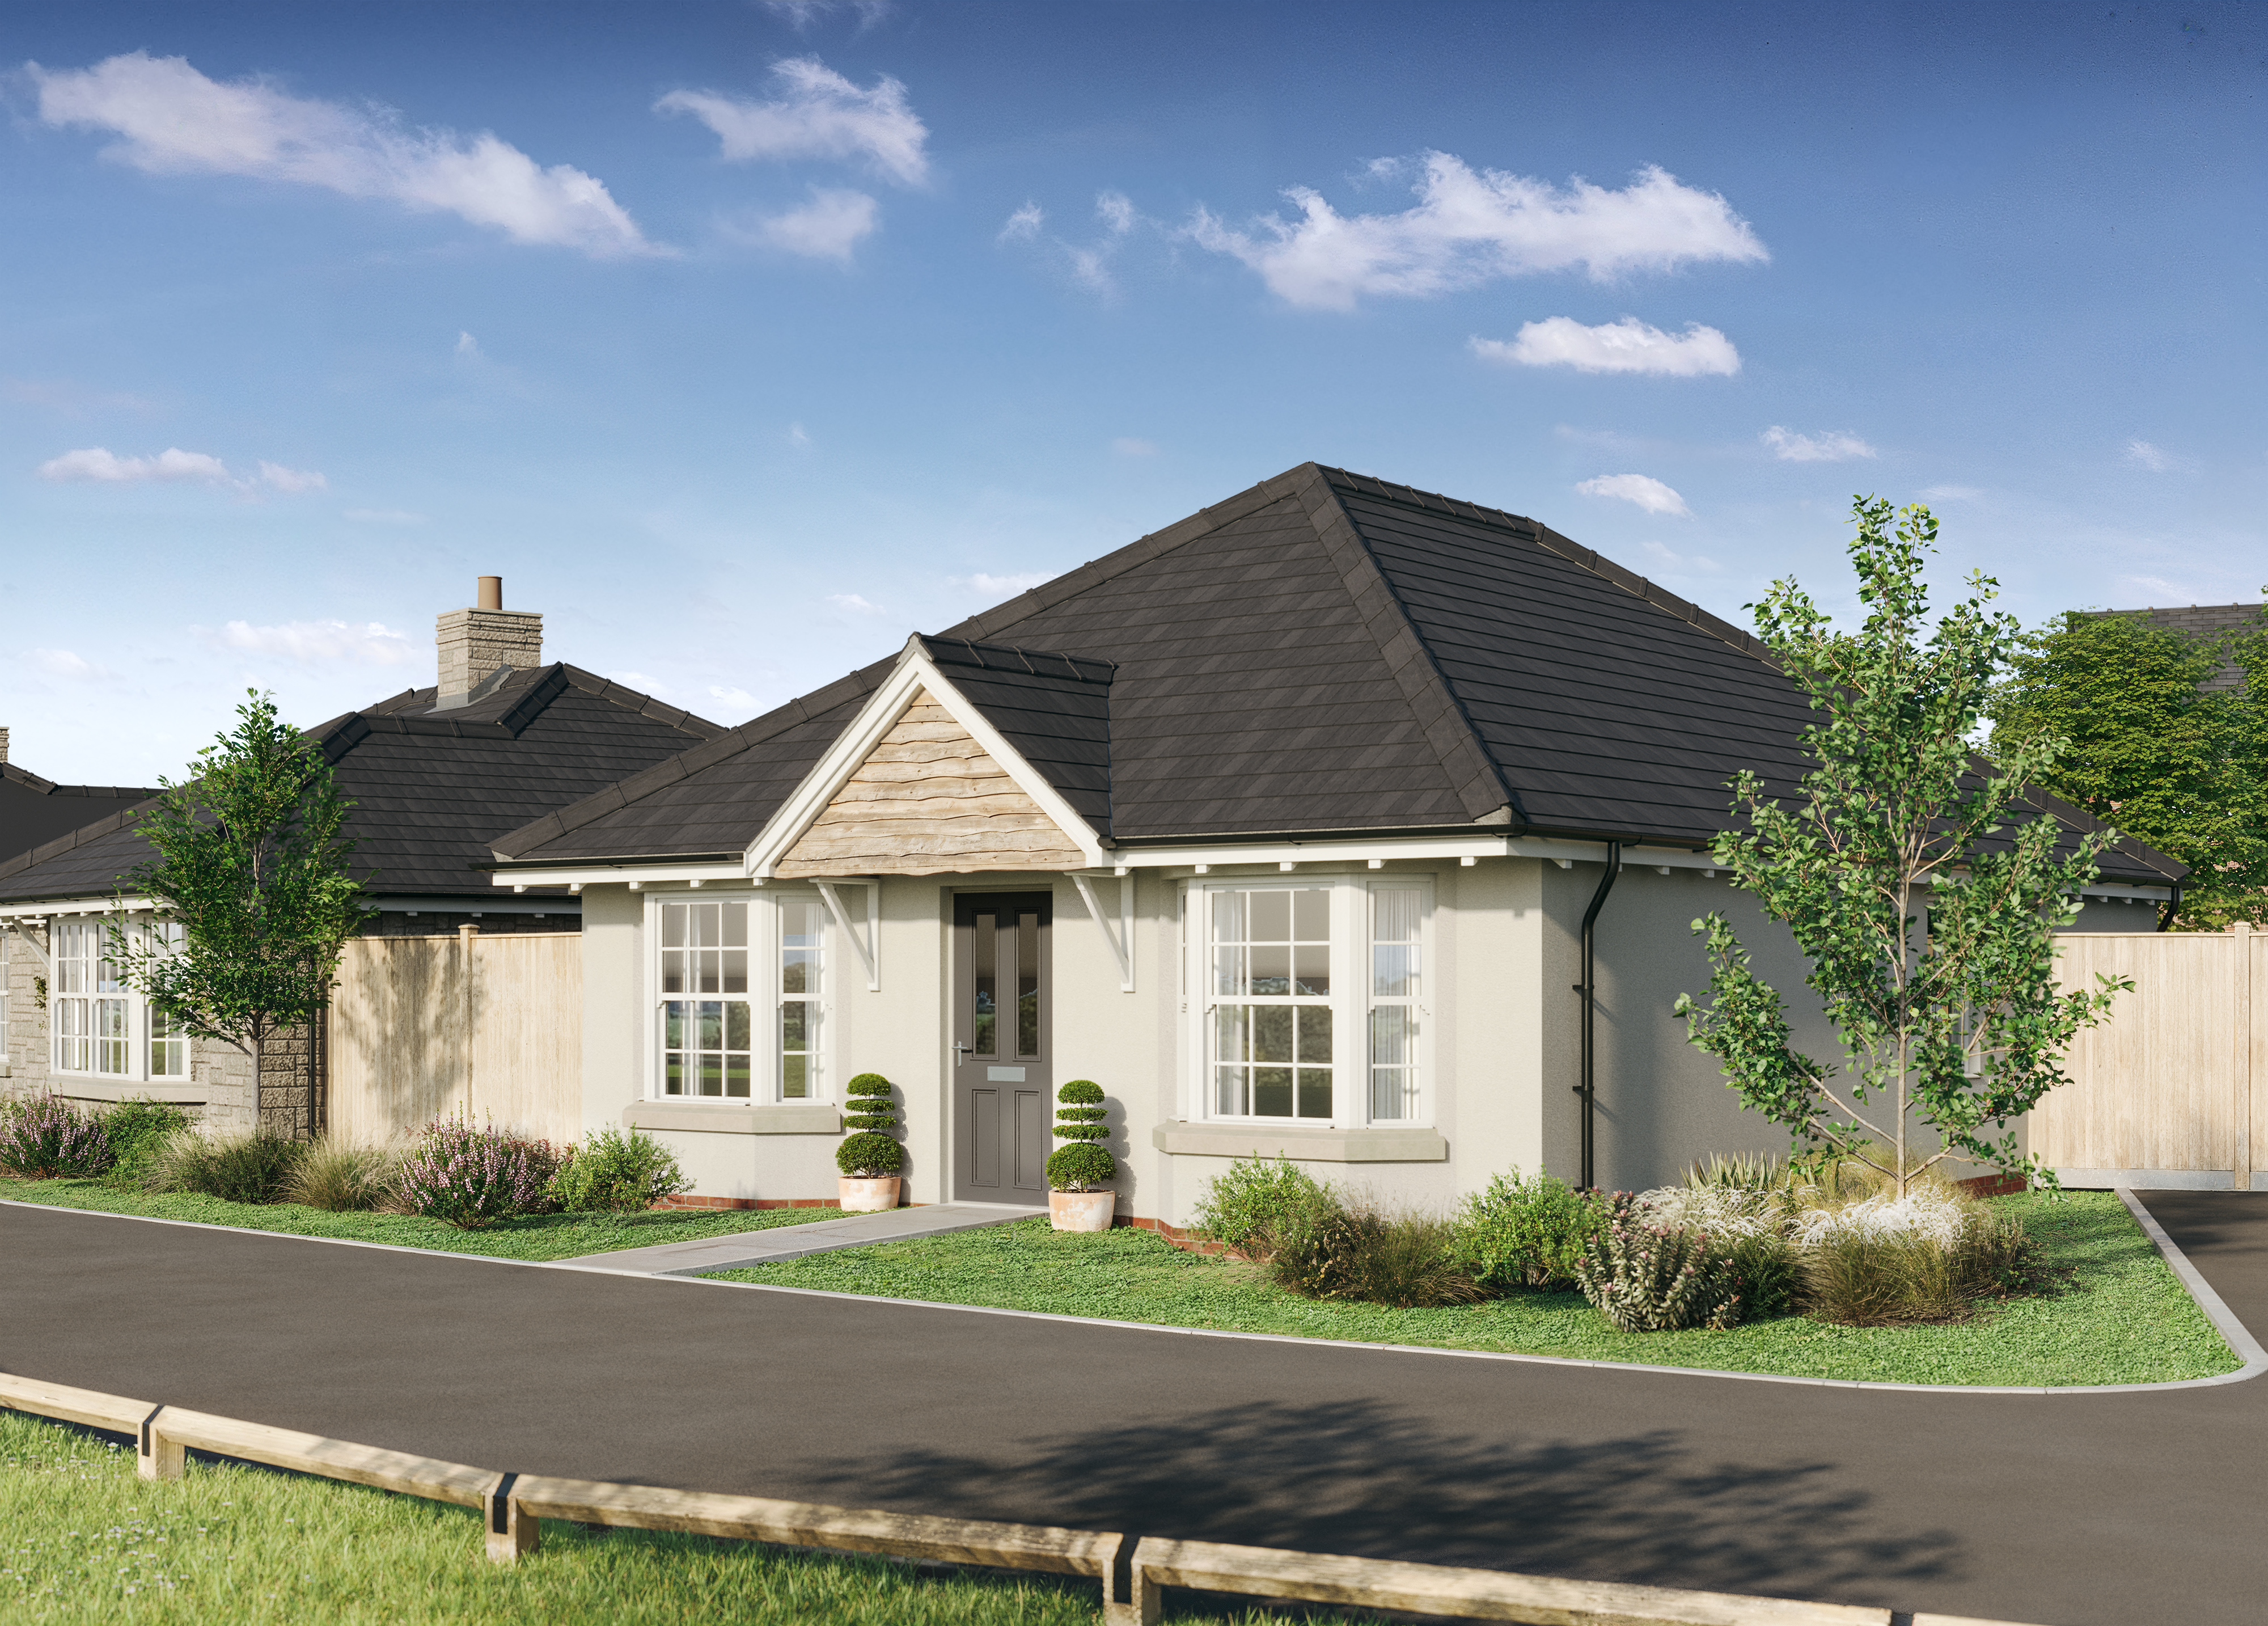
The Bournemouth
Plot 37
3 Bedroom Home
From £379,995
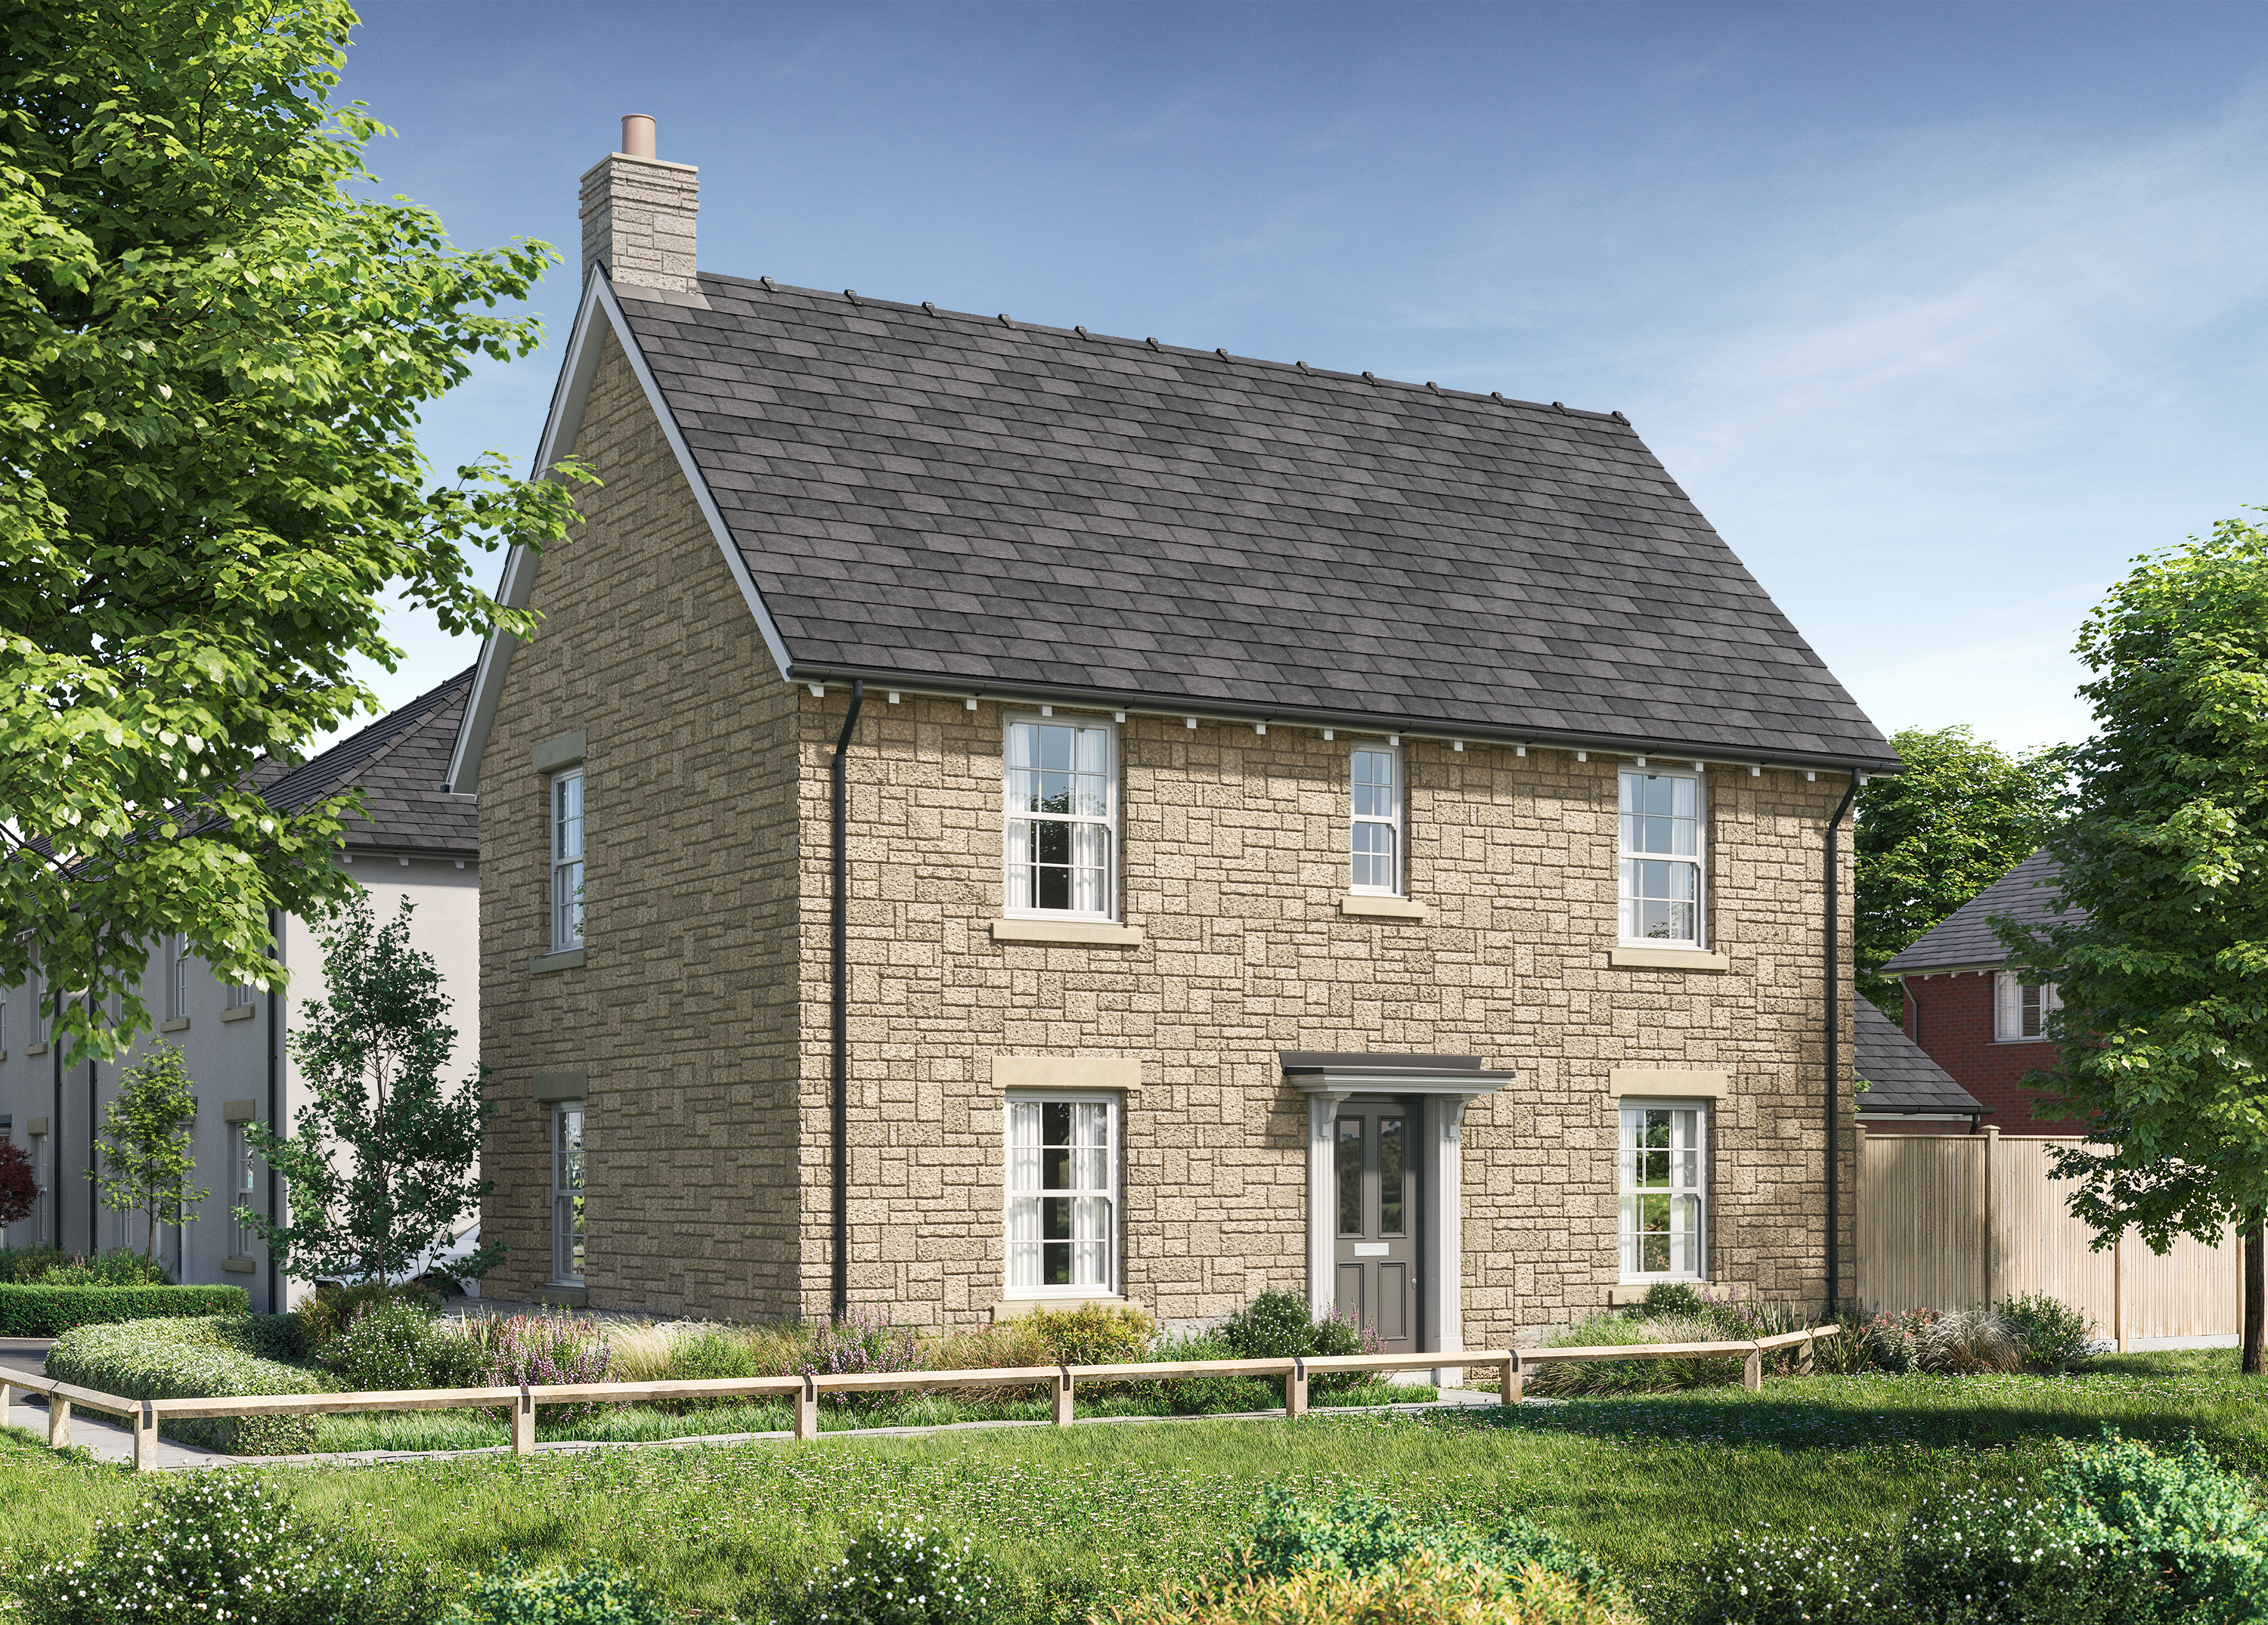
The Stanton
Plot 31
4 Bedroom Home
From £409,995
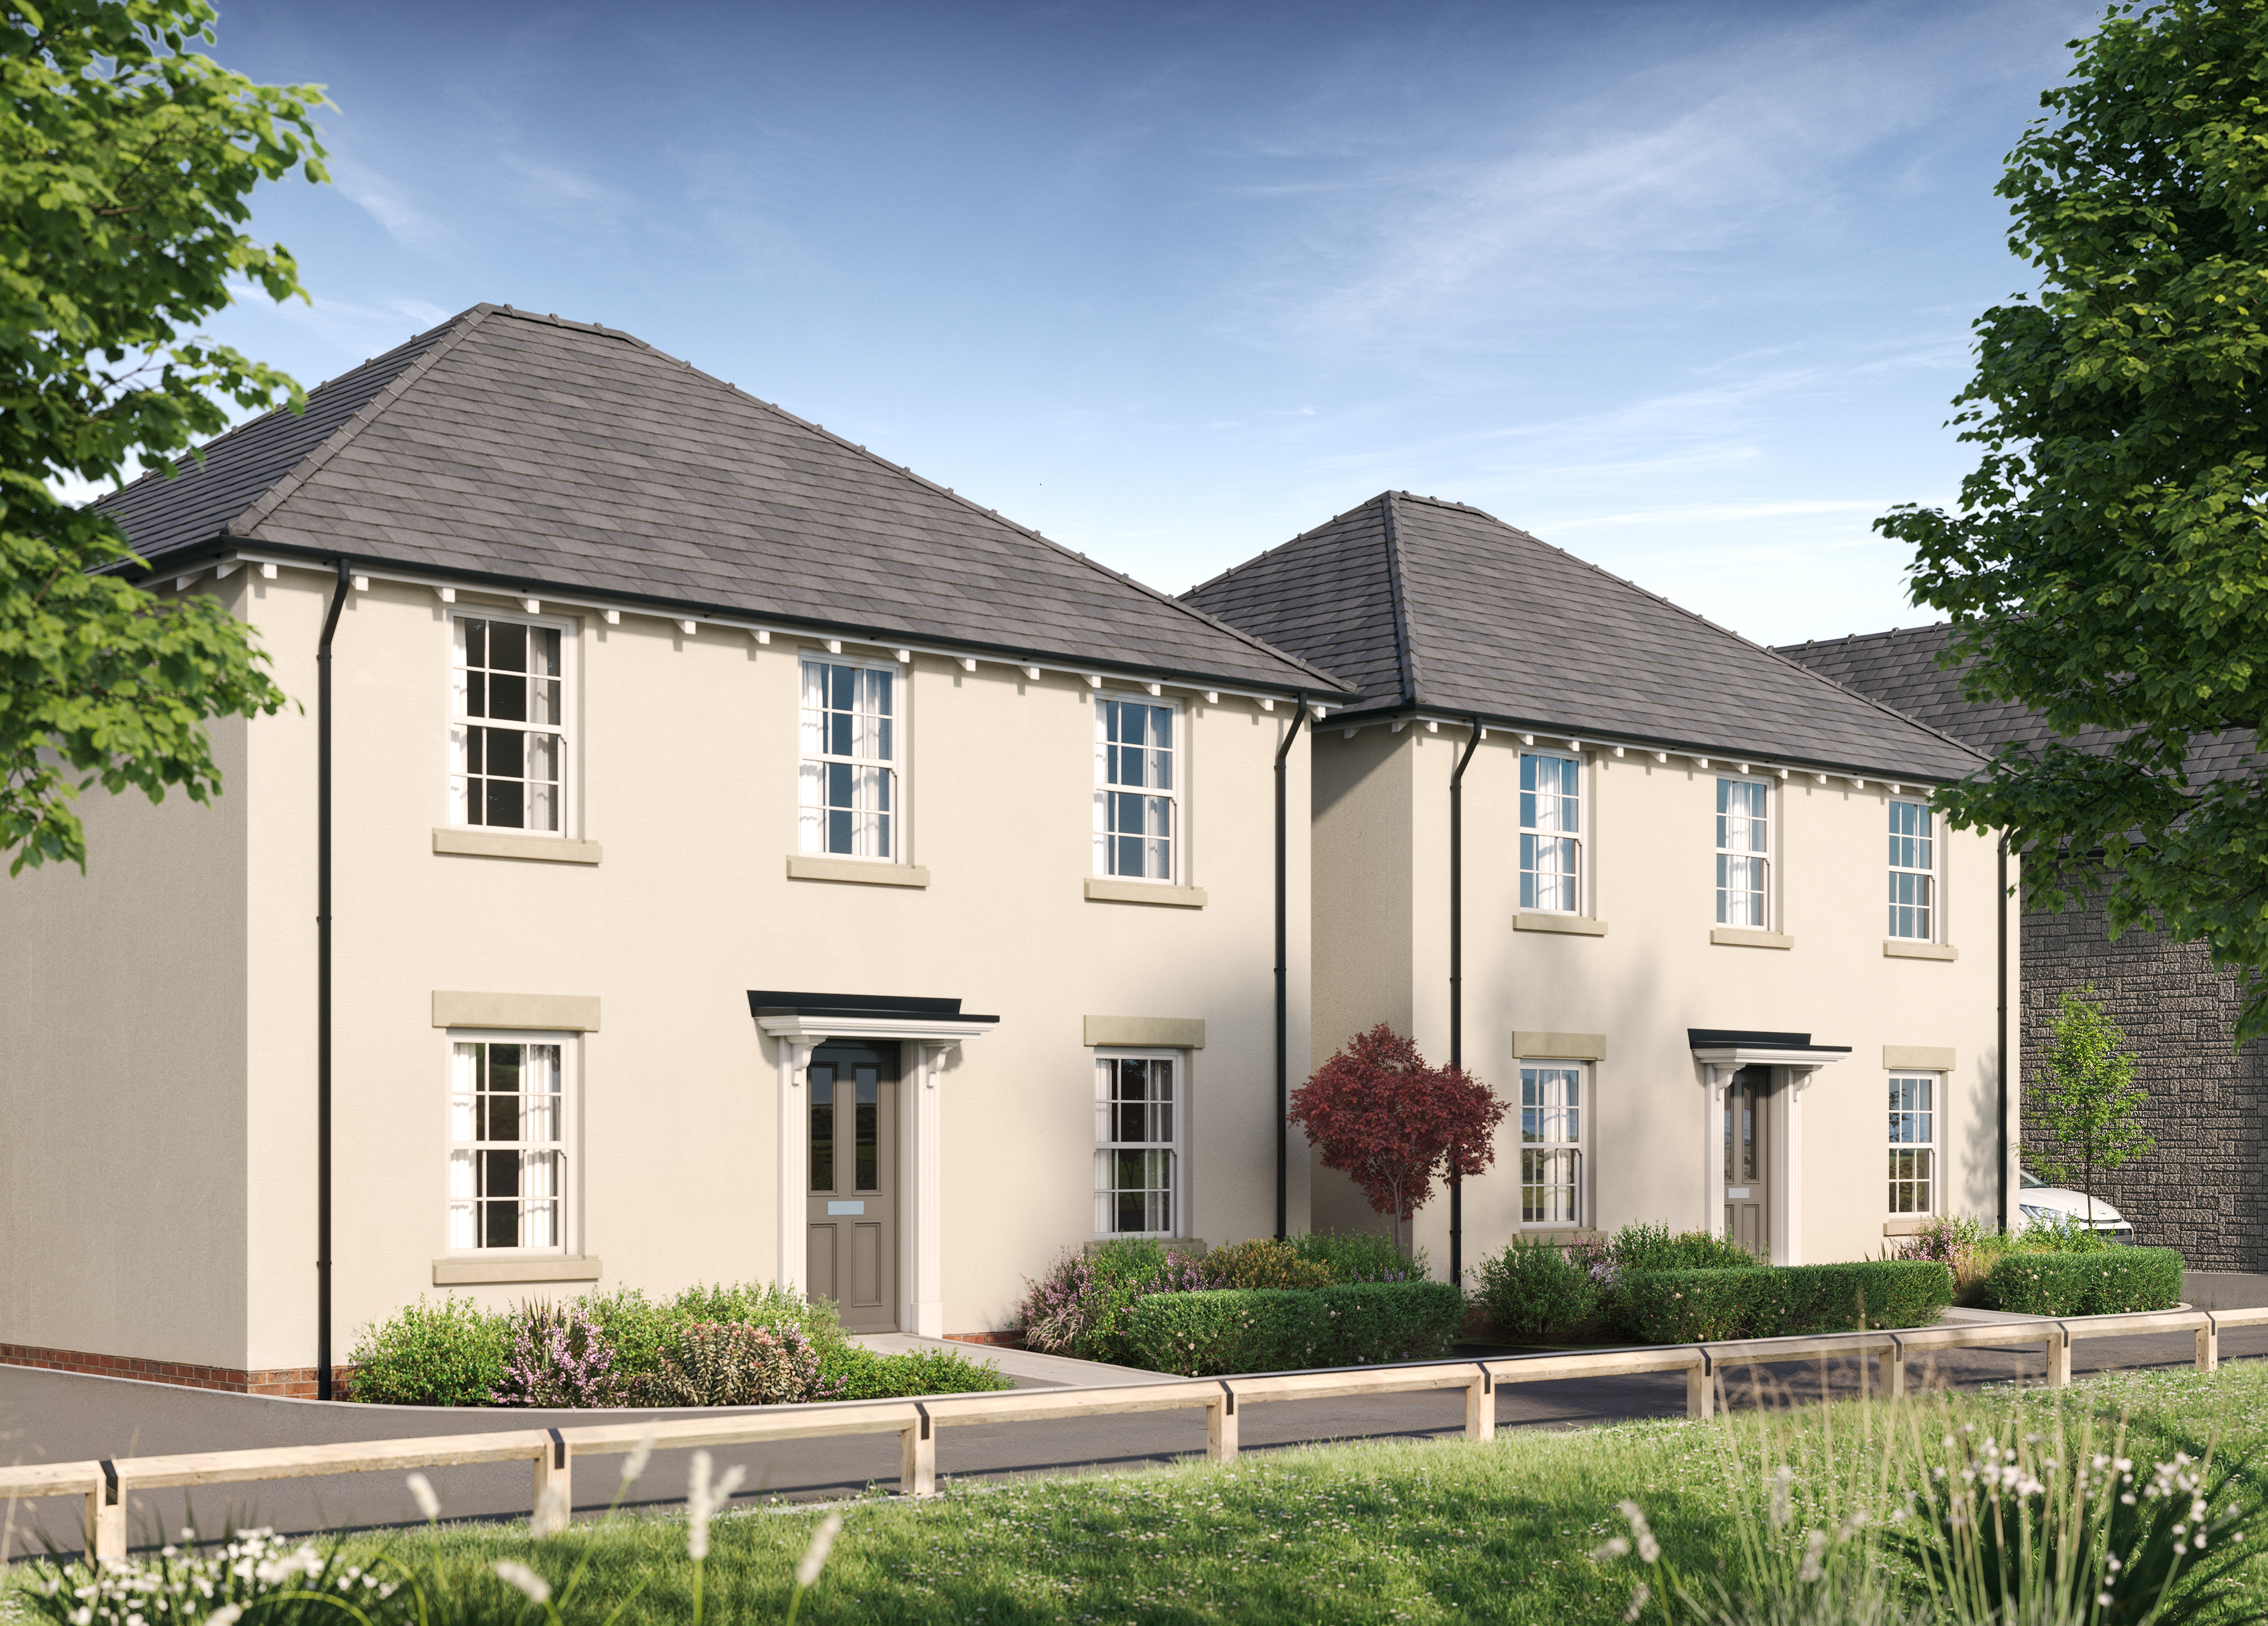
The Burford
Plot 3 & 32
4 Bedroom Home
From £462,995
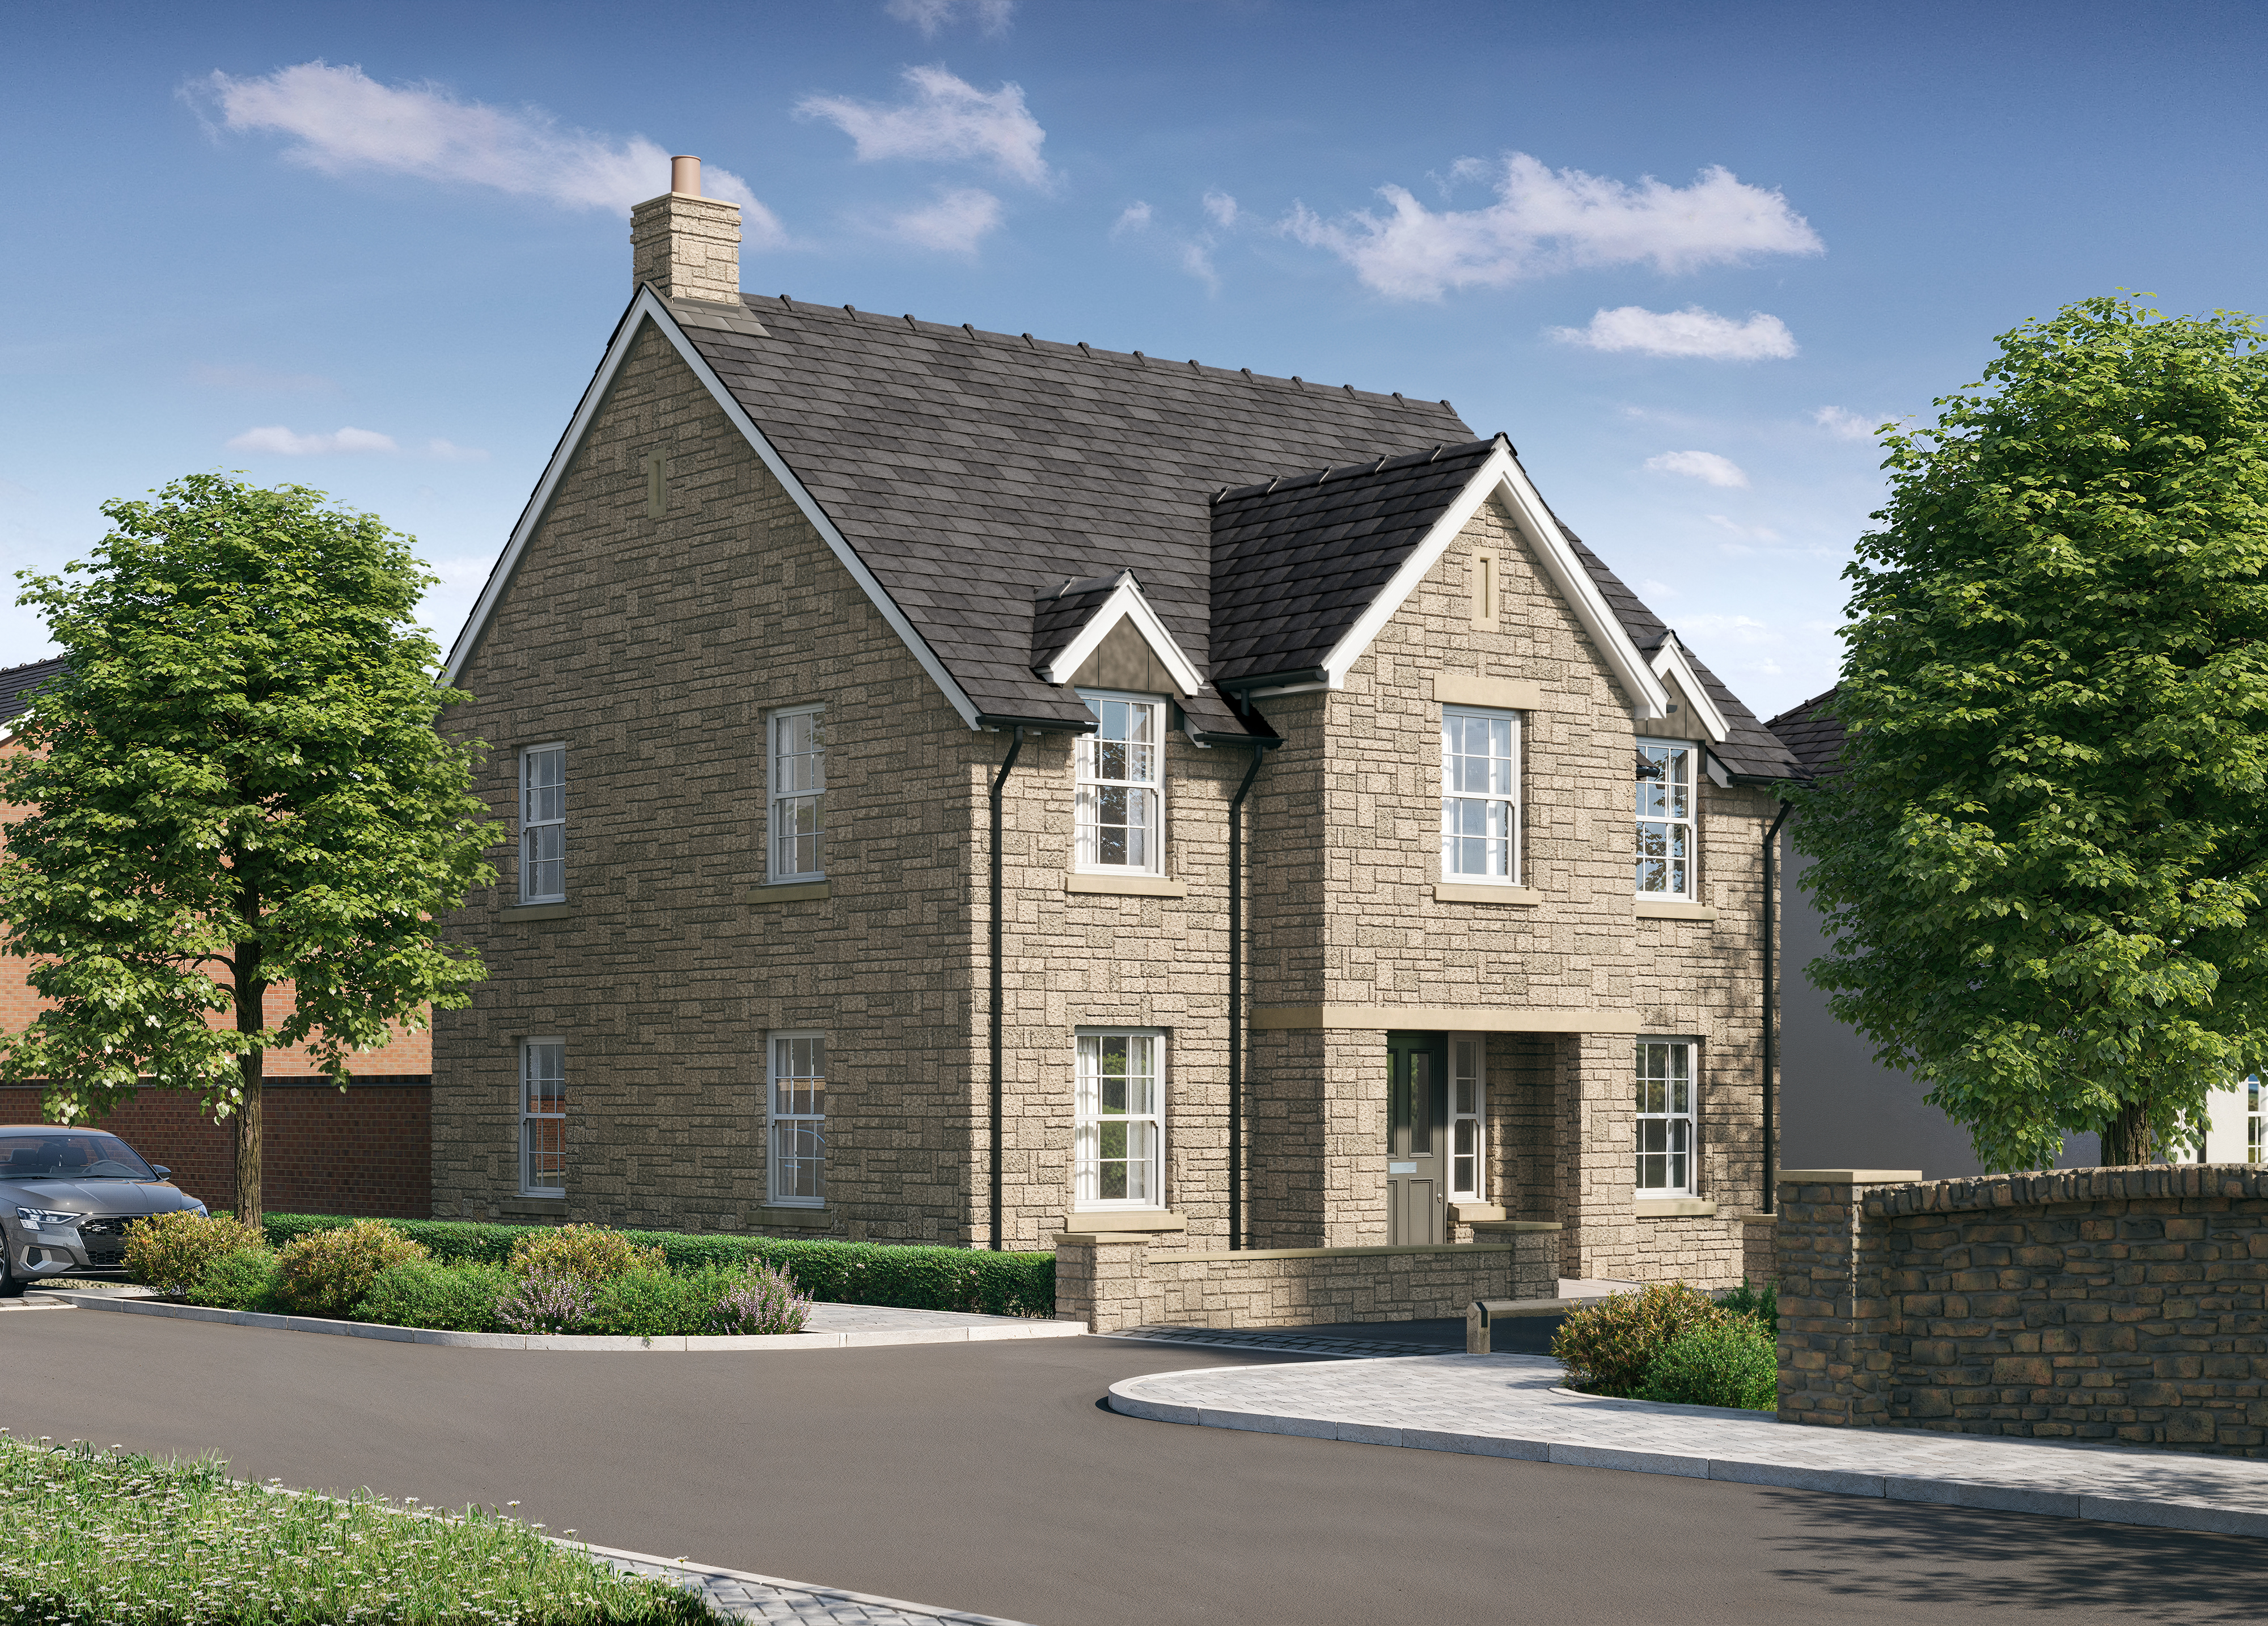
The Farnham
Plot 4
4 Bedroom Home
From £515,995
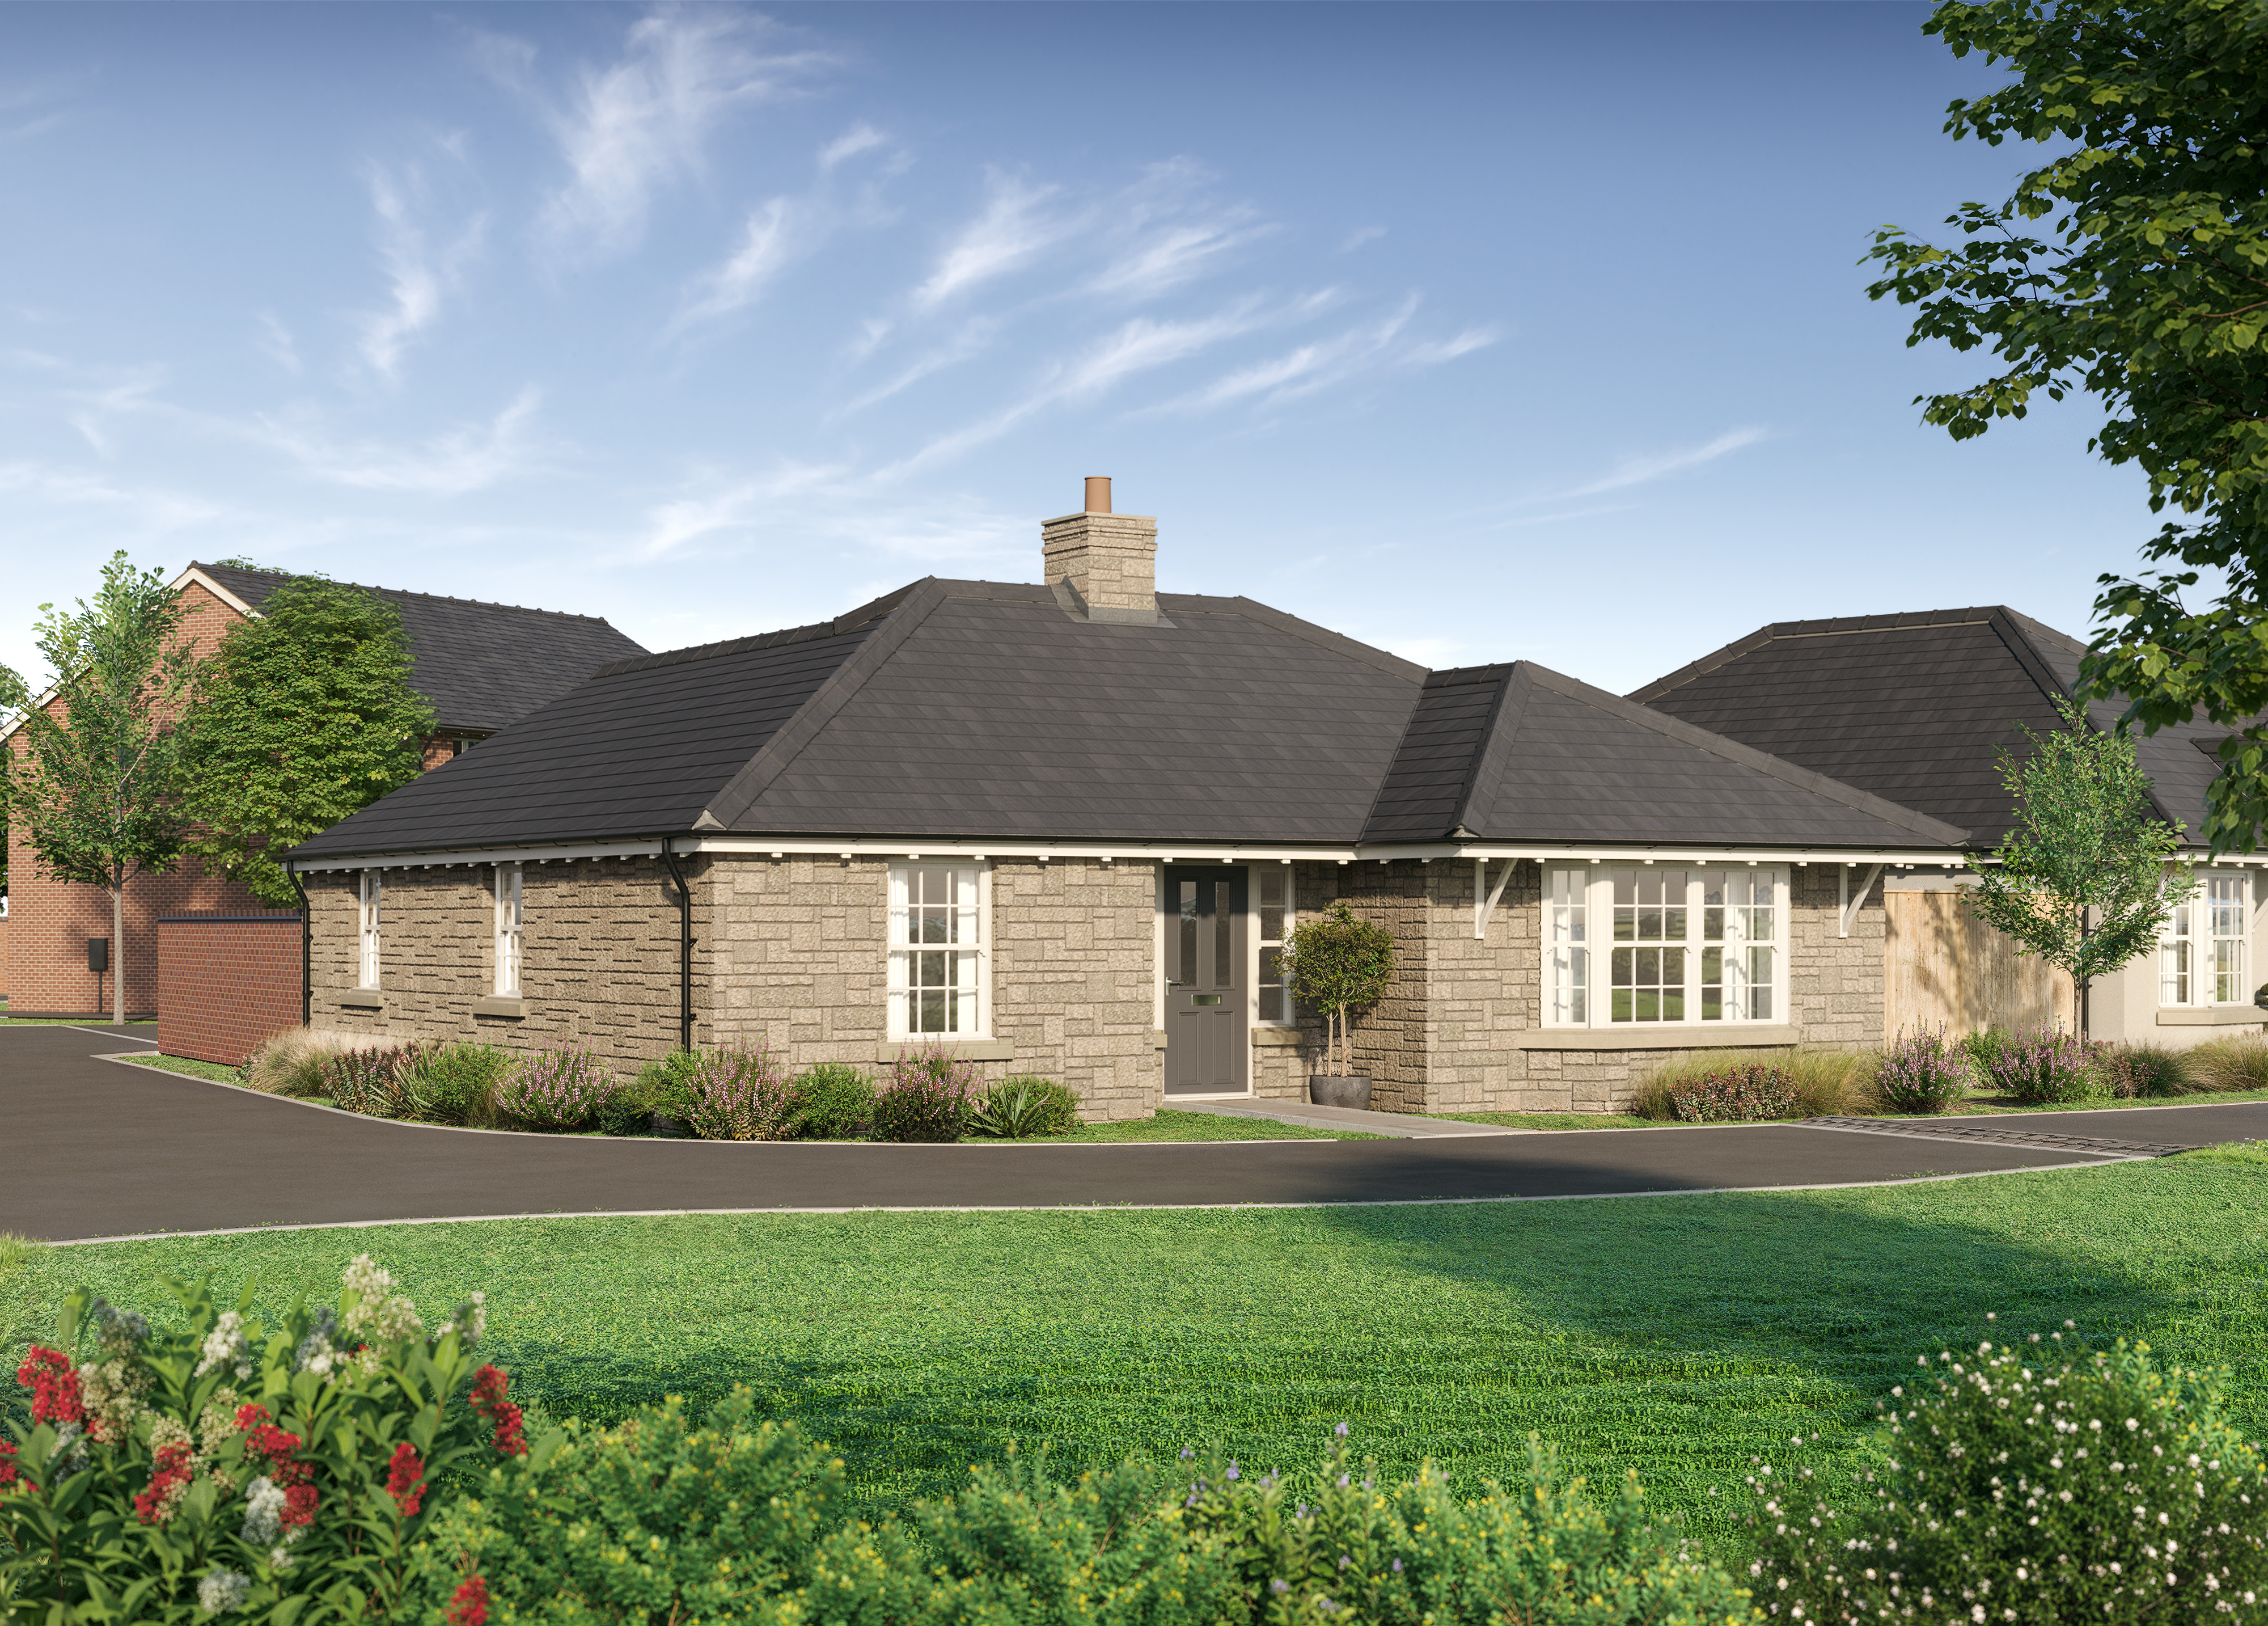
The Budleigh
Plot 38
3 Bedroom Home
From £480,995