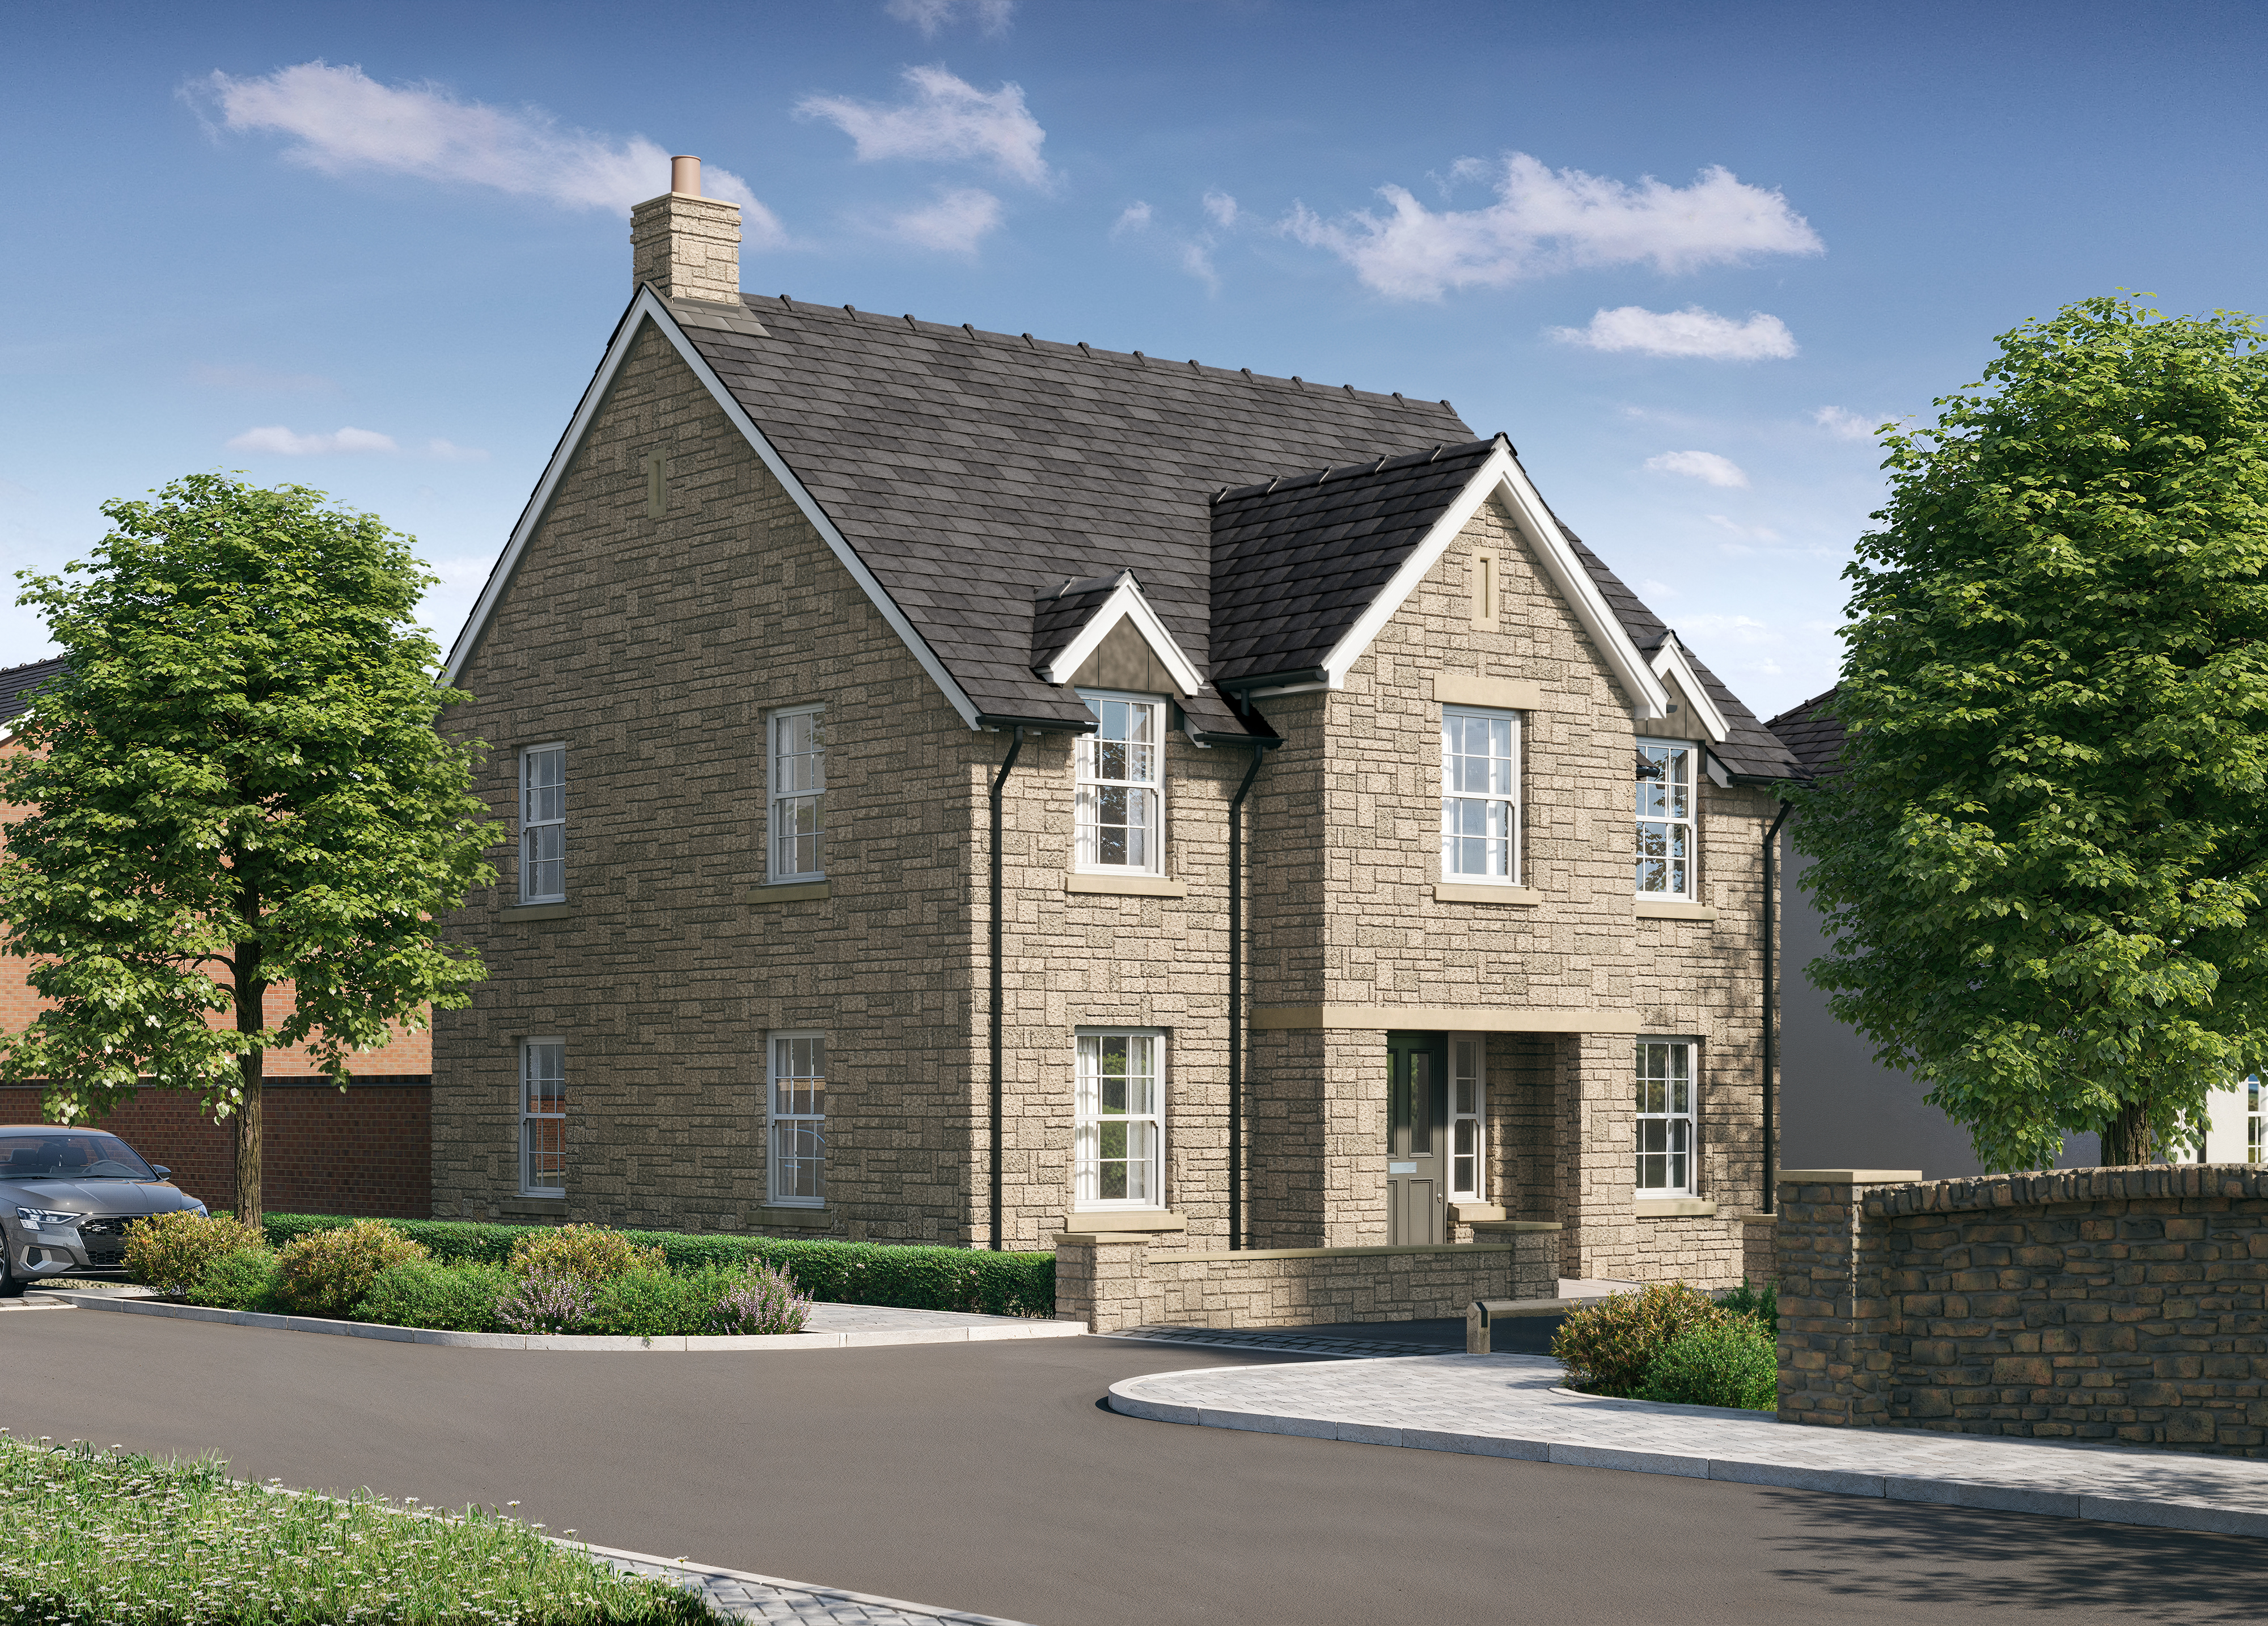
The Stanton
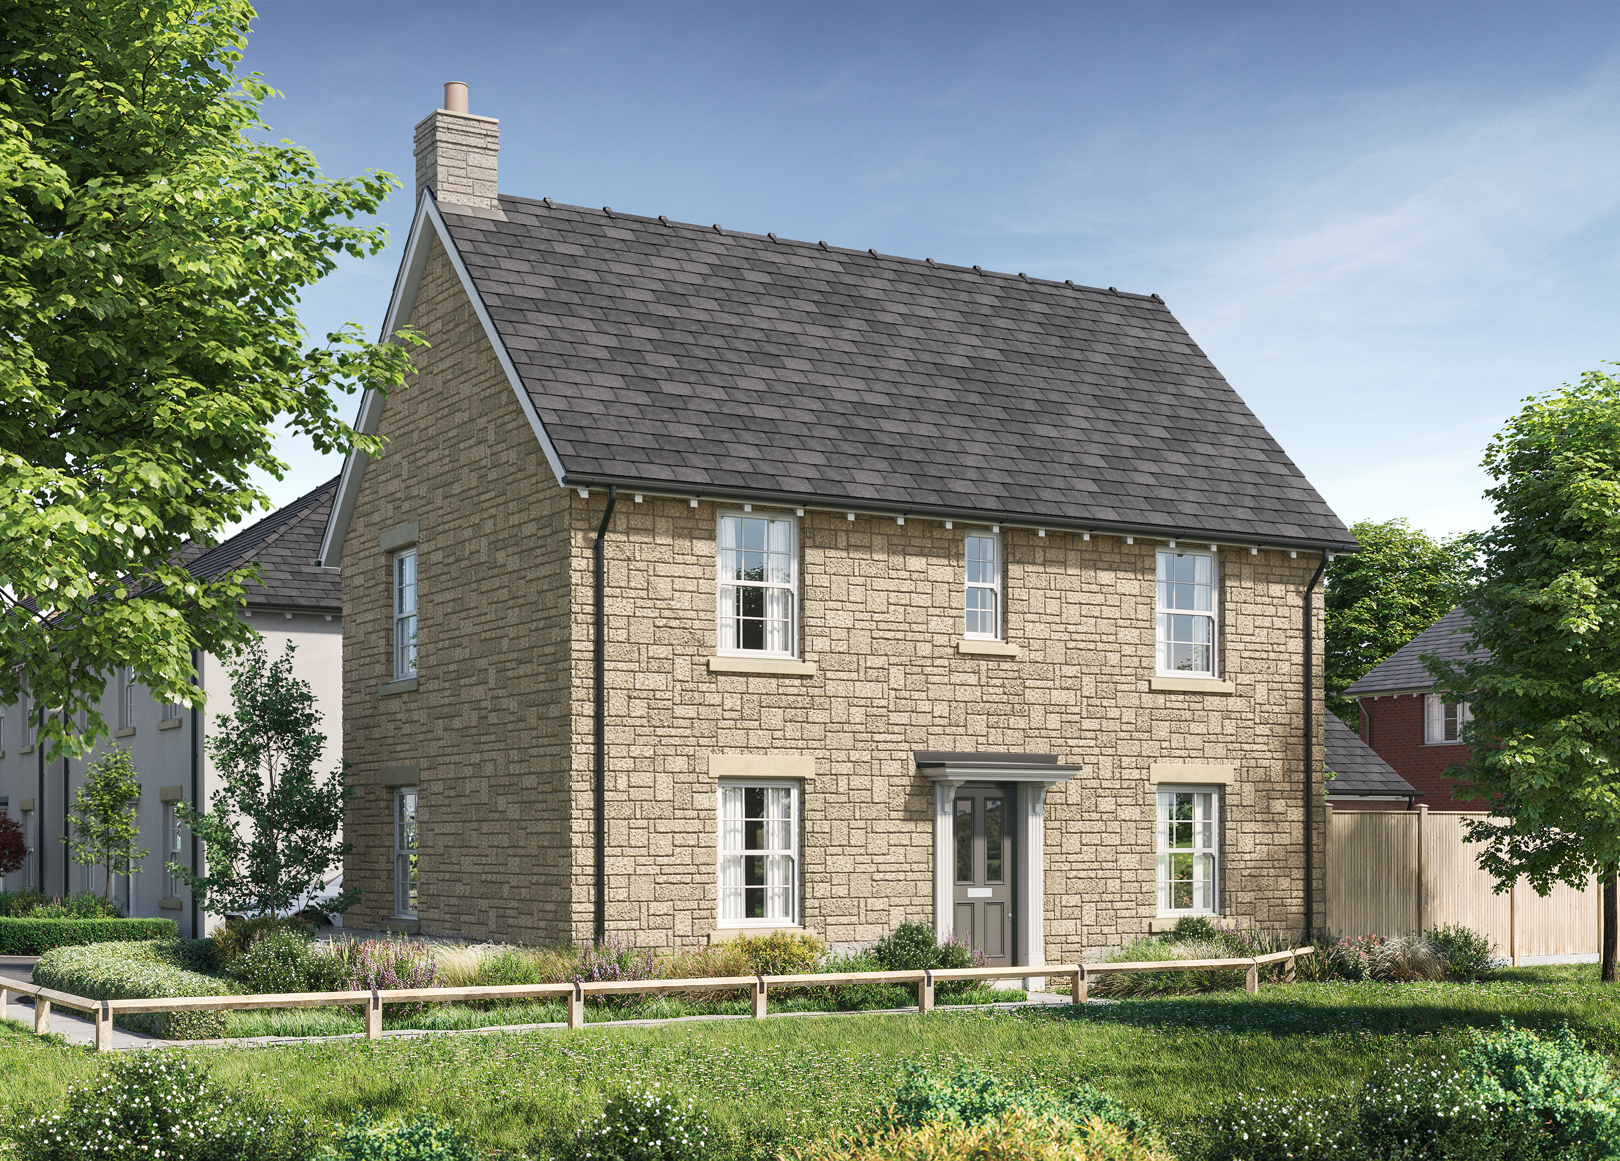
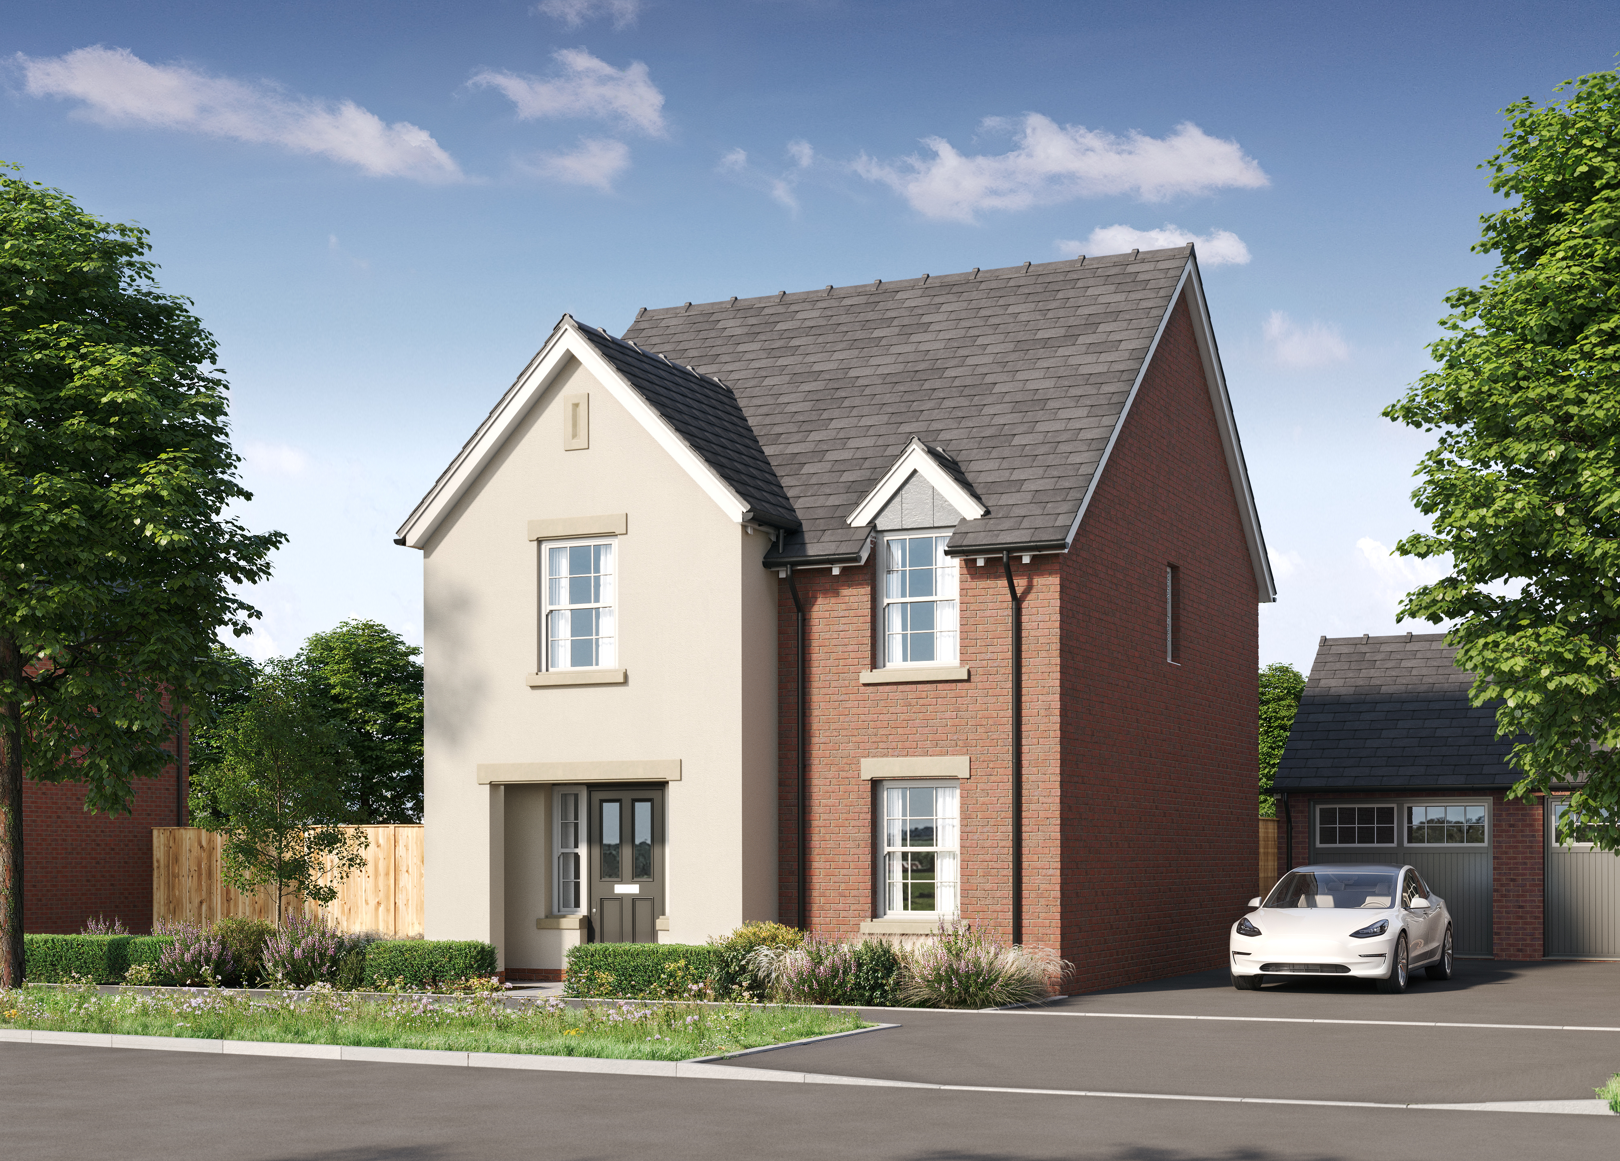
The four-bedroom Stanton is a true contemporary classic: a strikingly modern yet characterful family home on the outside with a layout carefully planned for the way families live today.
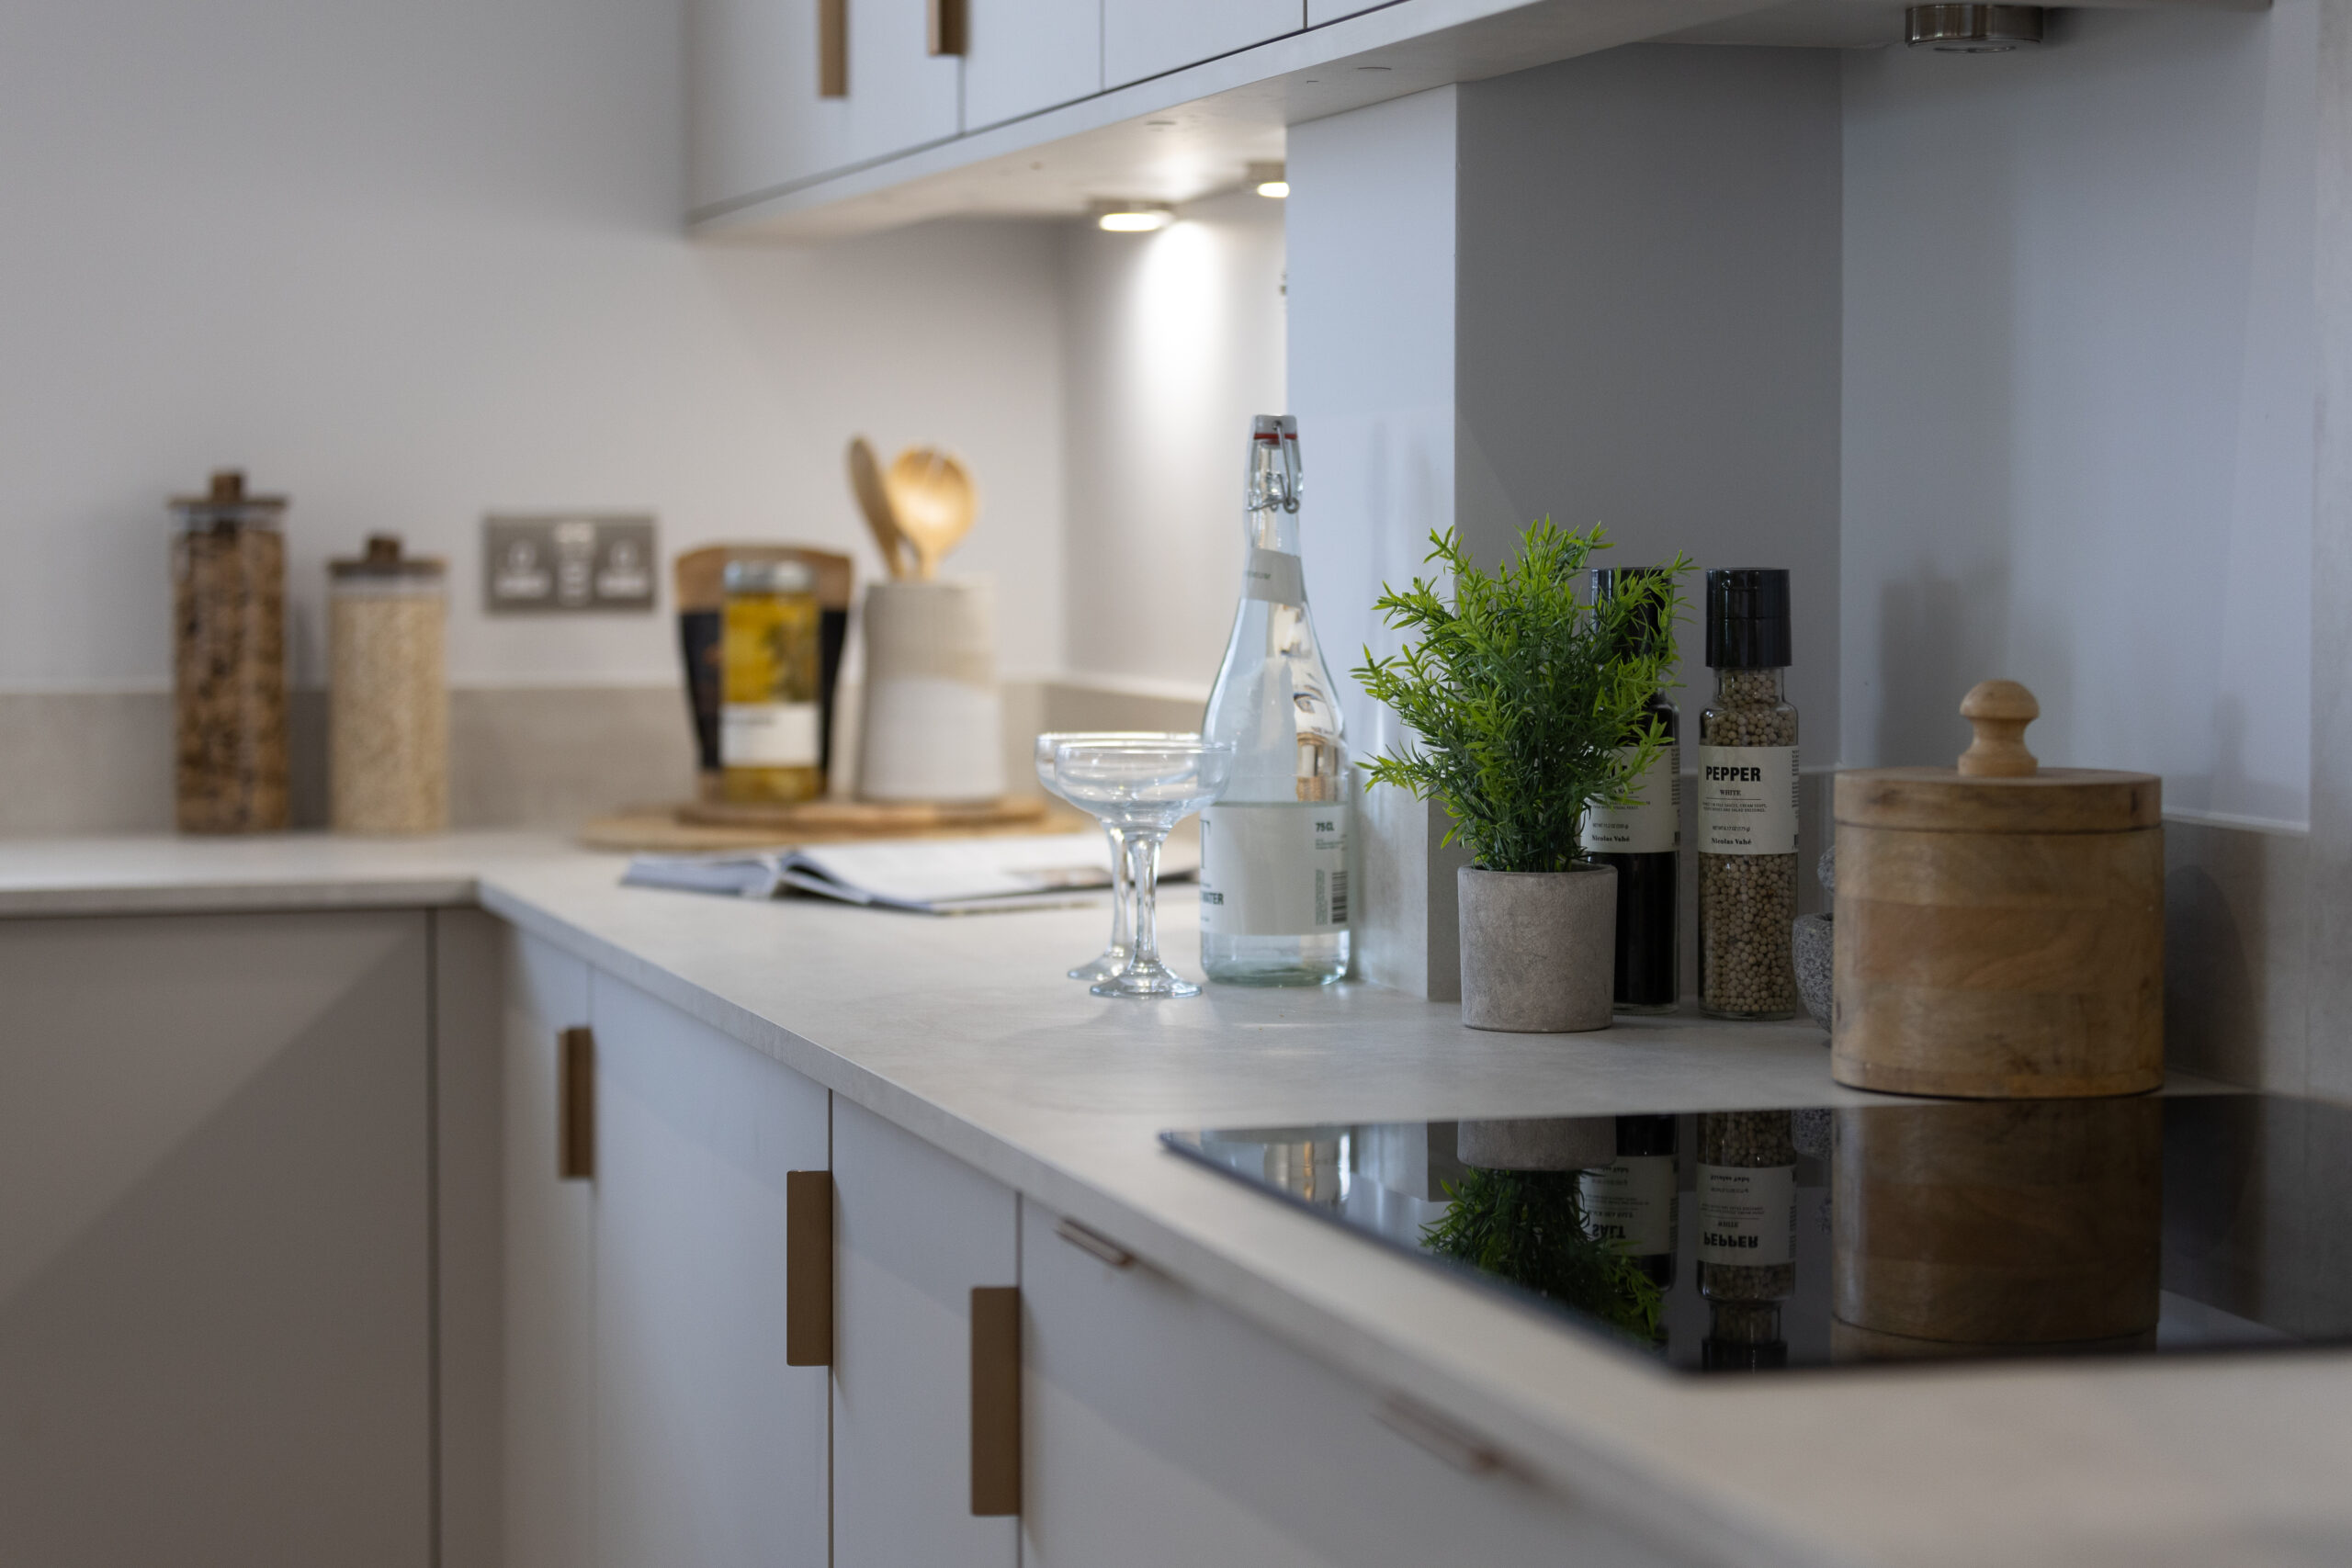
The large, beautifully appointed kitchen, open plan with generous dining space, complete with French doors onto the garden, is the heart of the home.
Enquiry
You can call our individual developments for general enquiries or to book a viewing, or send us this enquiry form, completing the box opposite.
Please tick the box below to join our VIP mailing list to hear about our new developments and special offers first.
We will only contact you with news of Edenstone’s new developments and special offers. For our full privacy policy, please click to open it from the website footer.
The light and airy lounge stretches the full depth of the house and offers an escape from the hustle and bustle. Upstairs, the master has an ensuite bathroom, and there are three further, good-sized bedrooms plus a family bathroom.
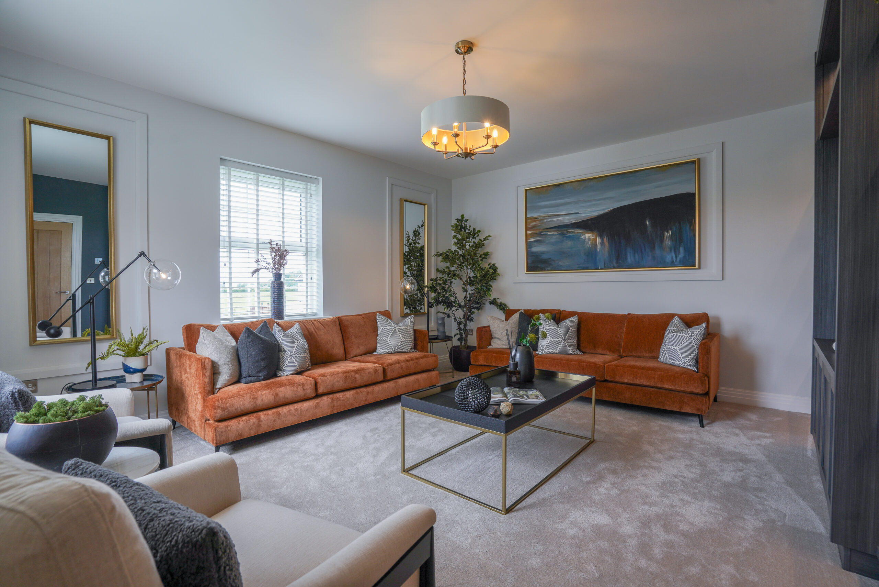
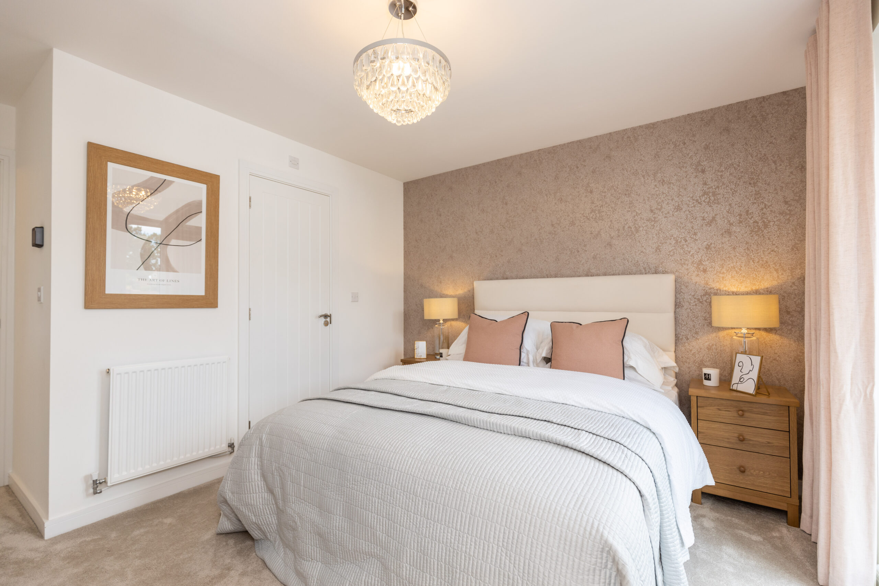
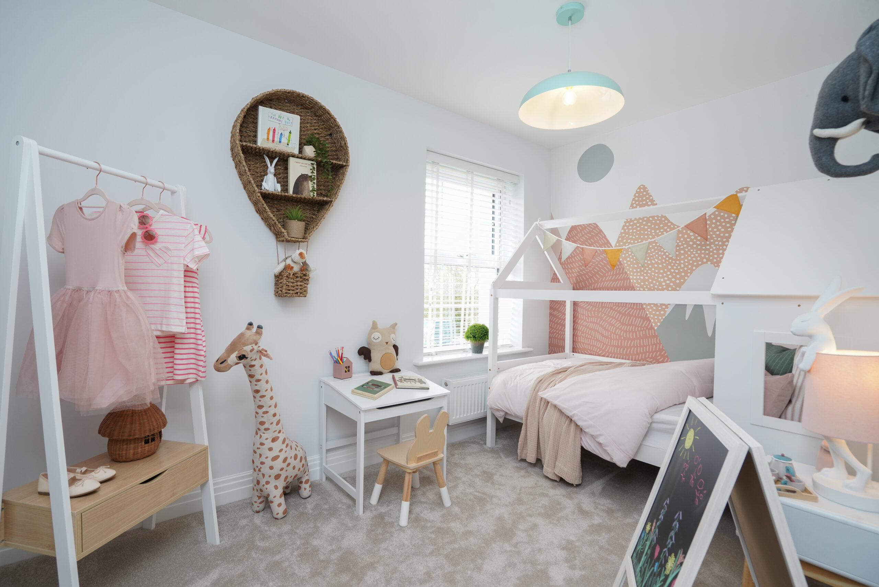
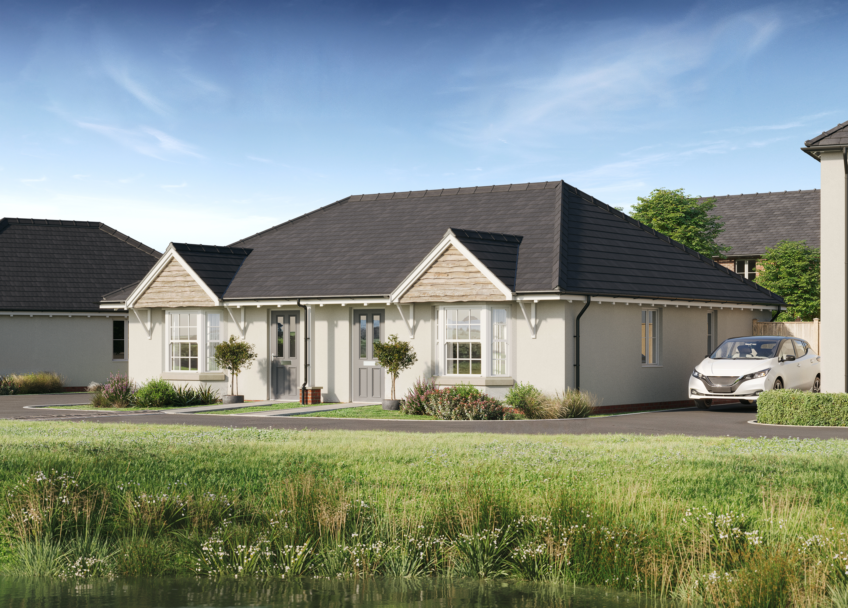
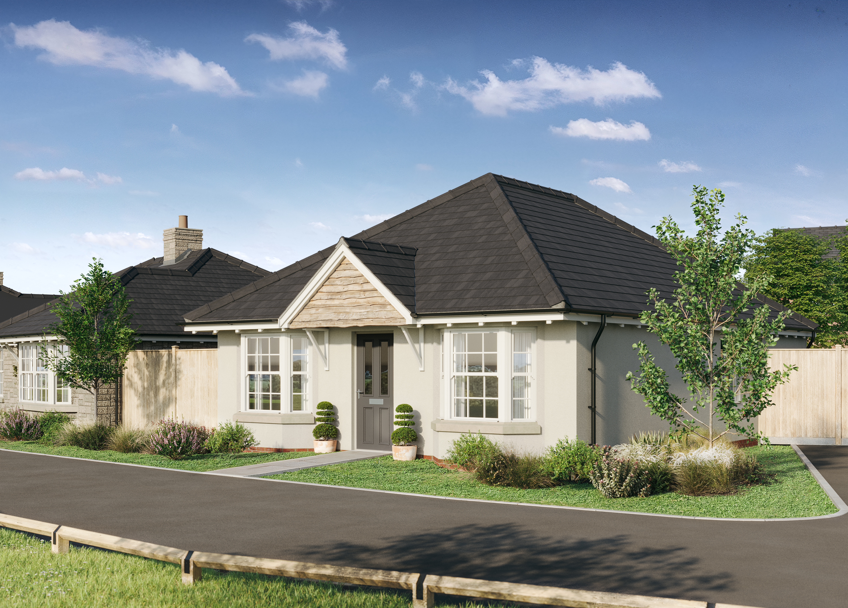
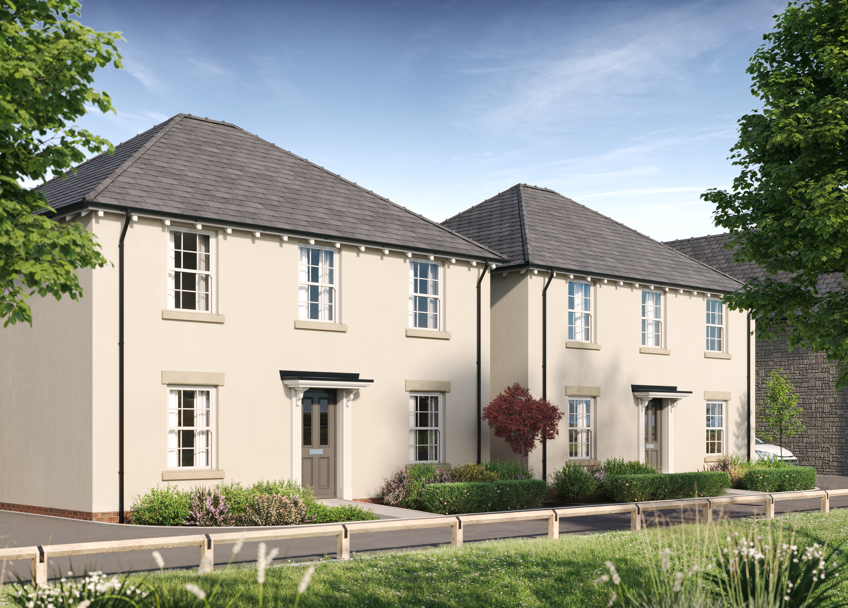
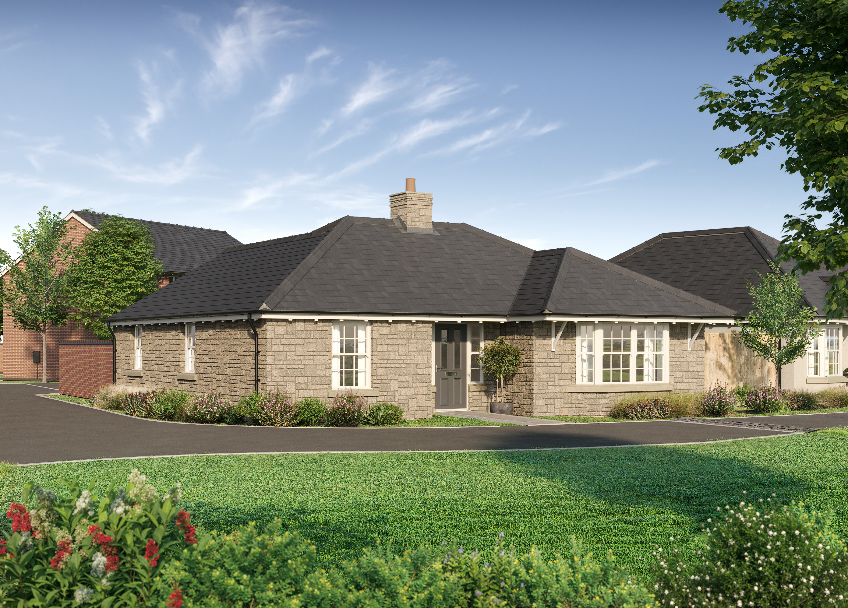
Images of the Stanton at other developments
Floor Plans
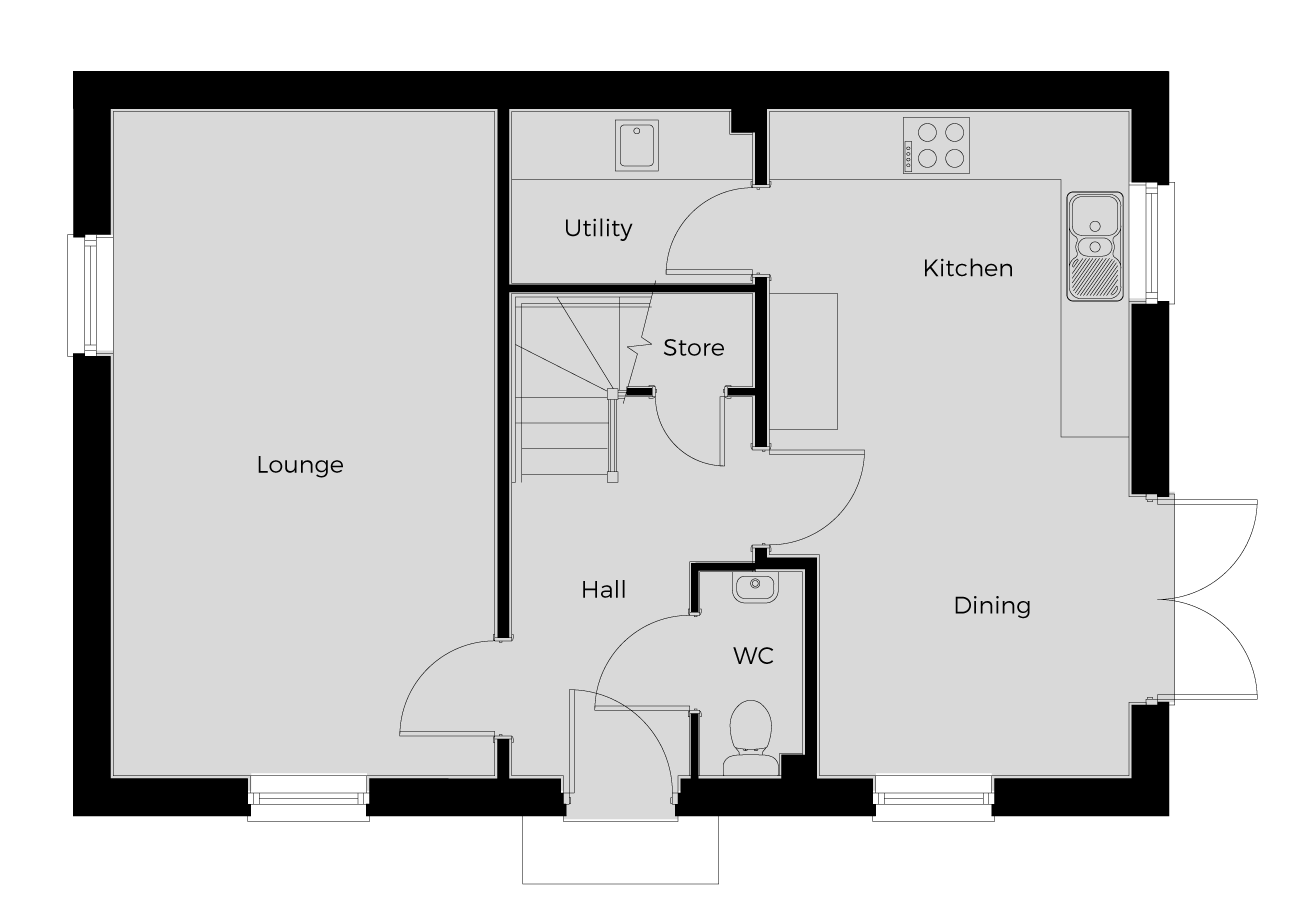
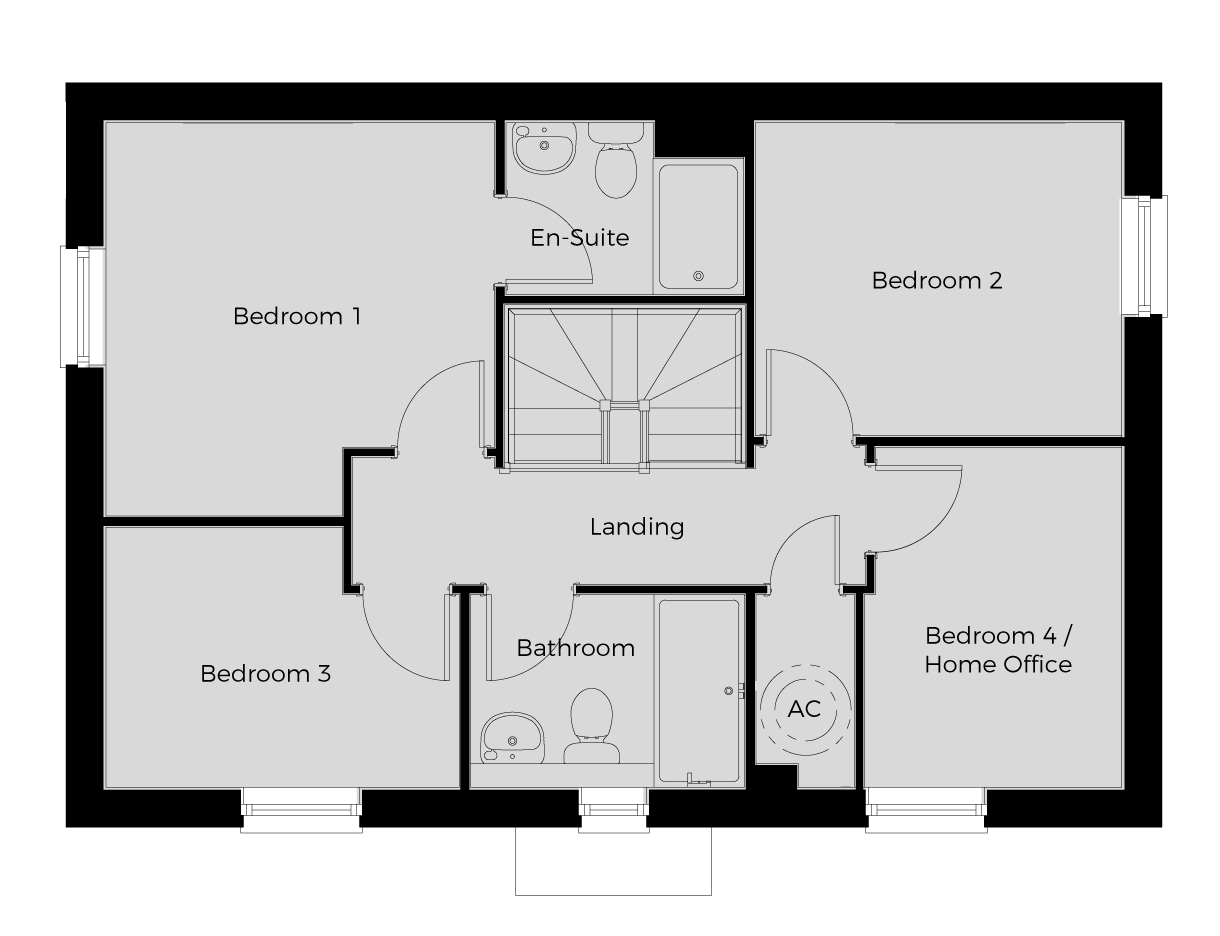
Dimensions
Kitchen
3.17m x 2.87m
10'5" x 9'5"
Dining
2.99m x 2.73m
9'10" x 9'0"
Lounge
5.86m x 3.39m
19'3' x 11'2"
Site Plan
Brochure
Our Underwood Gardens brochure provides a handy guide to the development, the housetypes on offer and, of course, our beautiful specification. Our sales consultants at the development will be delighted to help with any queries you may have or provide any further information you might need.
Download brochure
Please fill in the form below to download the brochure.