The Bournemouth
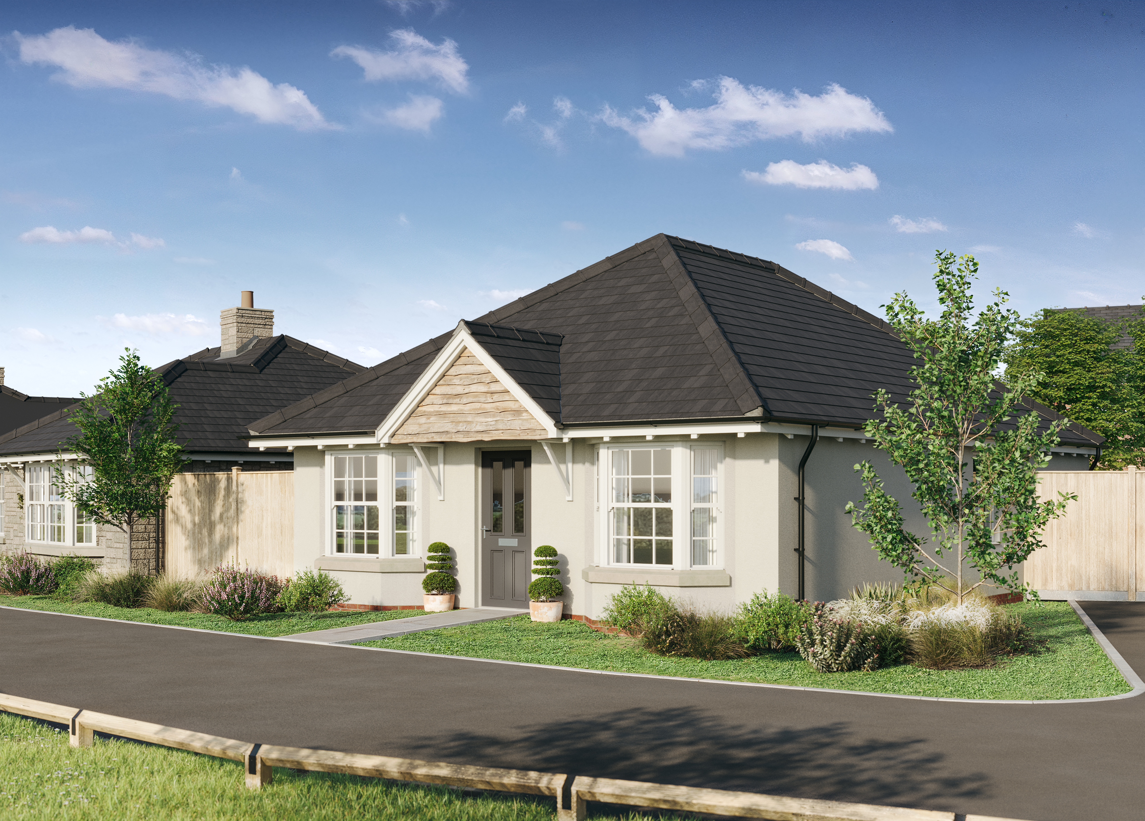
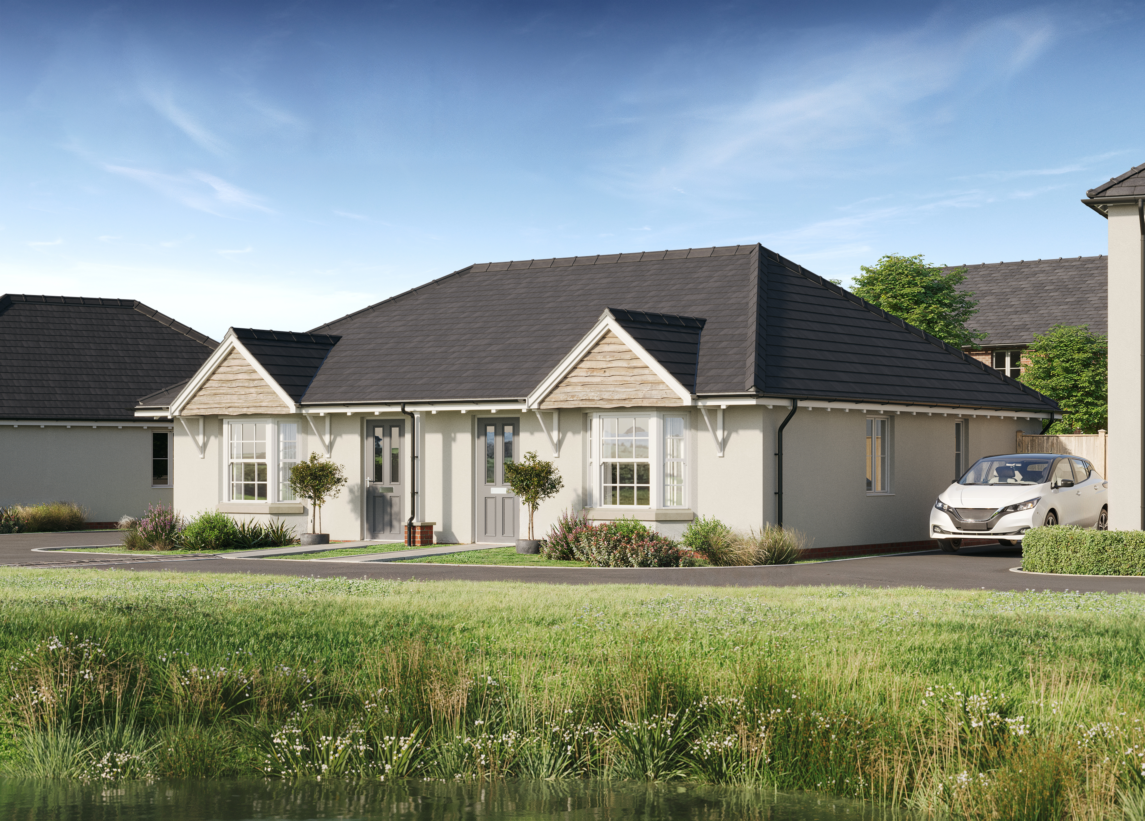
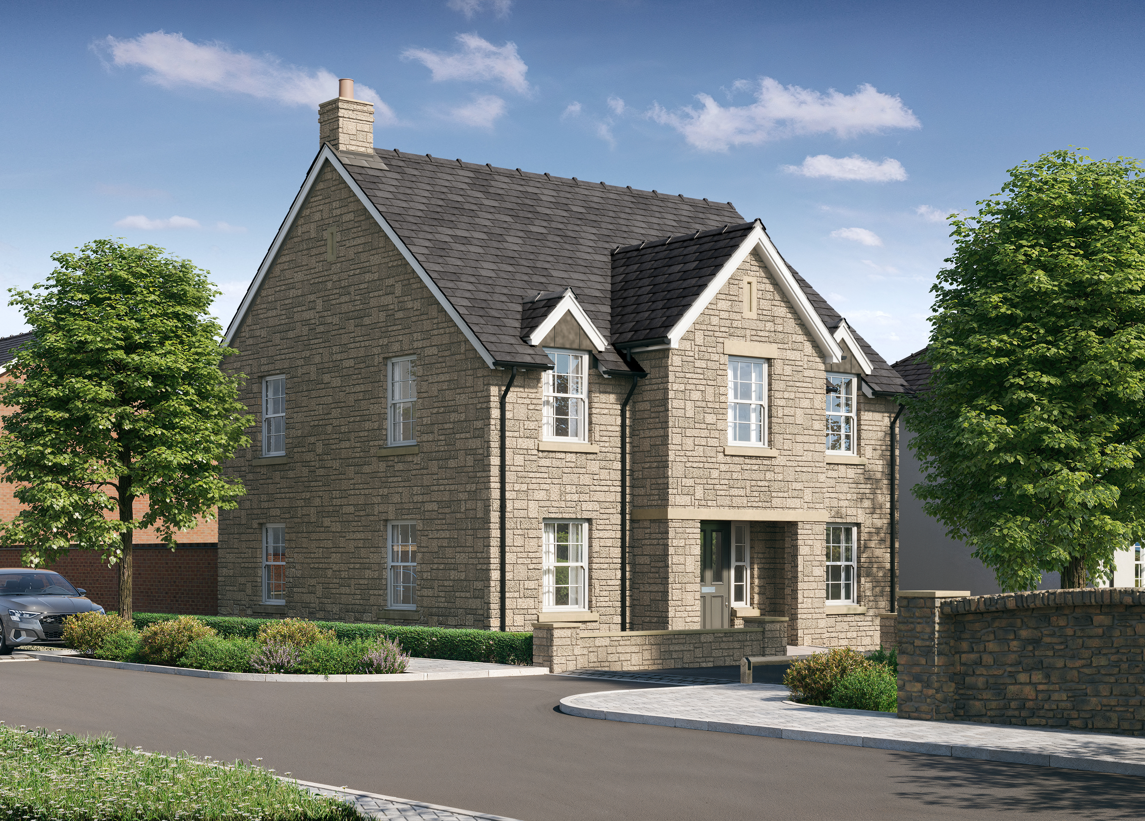
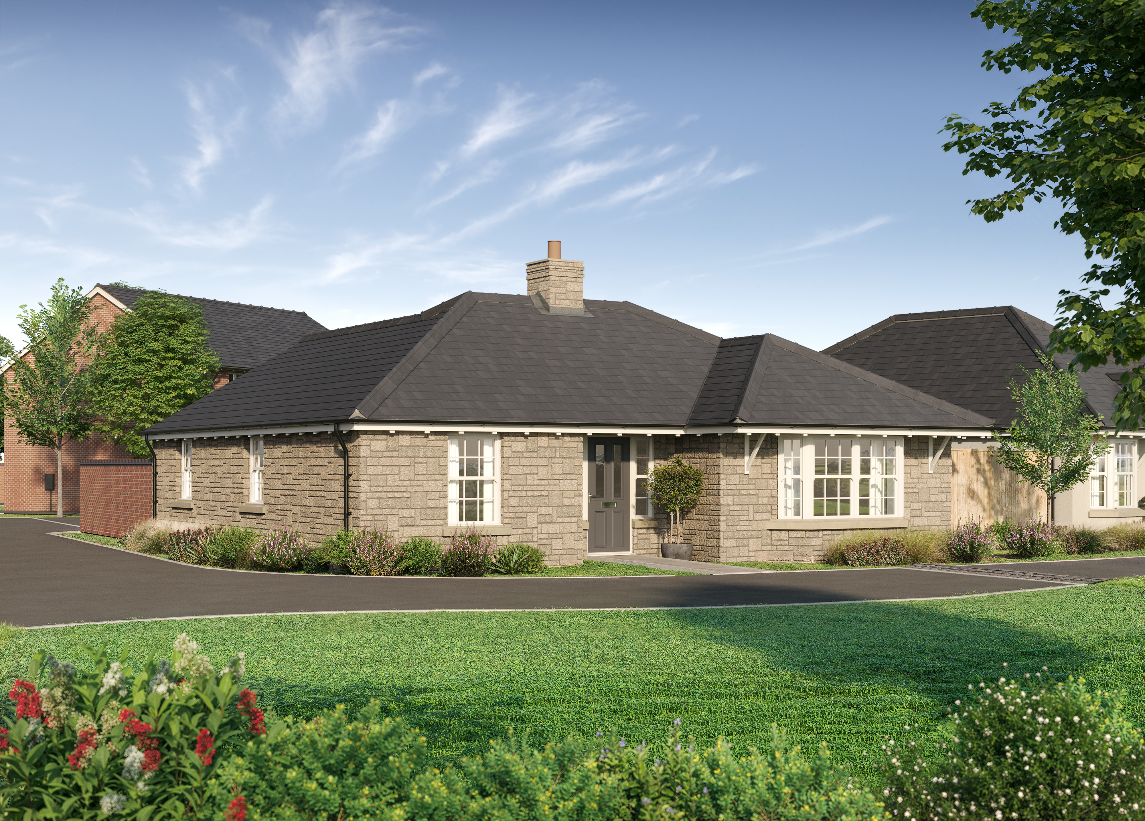
The Bournemouth is a stunning, double-fronted, detached three-bedroom bungalow with beautiful fittings and stylish details.
Inside, there is a beautifully appointed kitchen and dining space to one side, with the spacious lounge on the other.
Enquiry
You can call our individual developments for general enquiries or to book a viewing, or send us this enquiry form, completing the box opposite.
Please tick the box below to join our VIP mailing list to hear about our new developments and special offers first.
We will only contact you with news of Edenstone’s new developments and special offers. For our full privacy policy, please click to open it from the website footer.
The bedrooms are to the rear of the bungalow, with the impressive master bedroom leading to an ensuite and shower. Bedroom two has doors into the garden, and a third bedroom, which could also serve as a home office, full bathroom and utility room completing the accommodation.
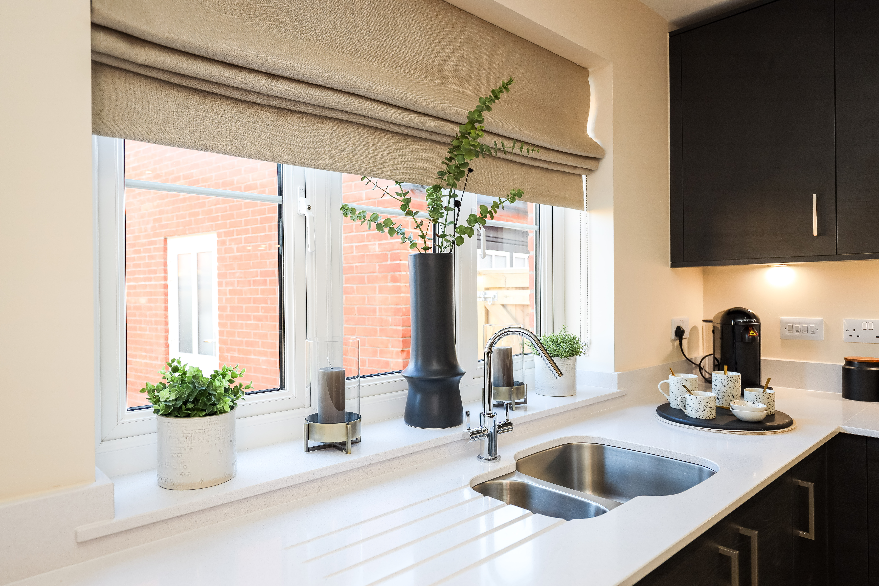
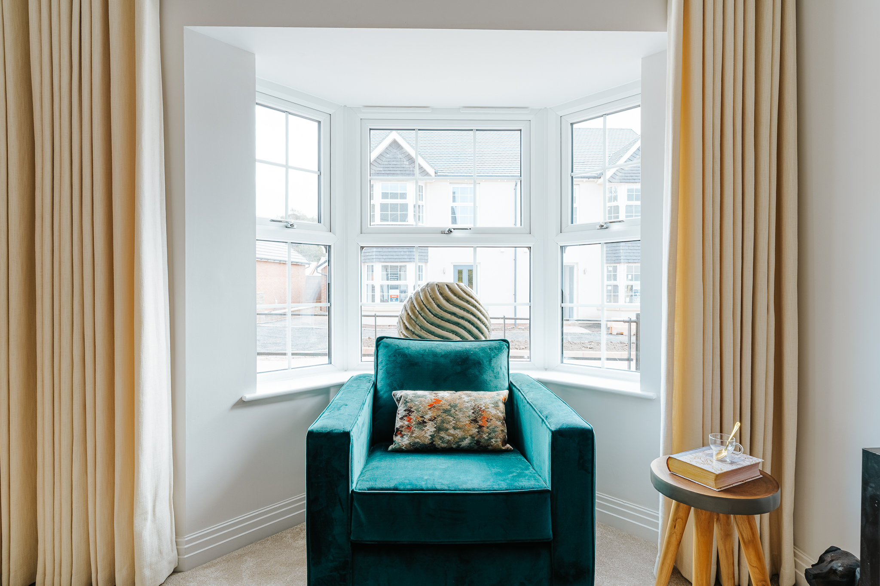

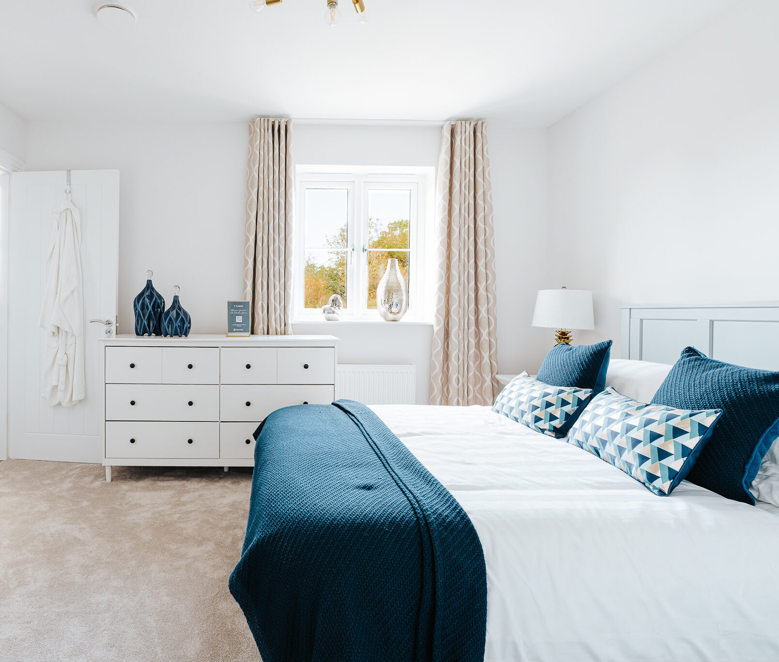
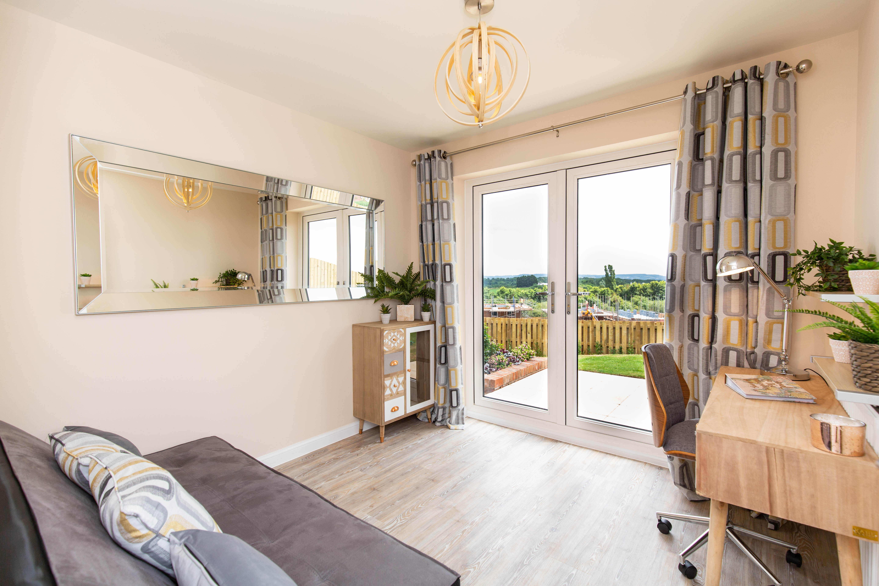
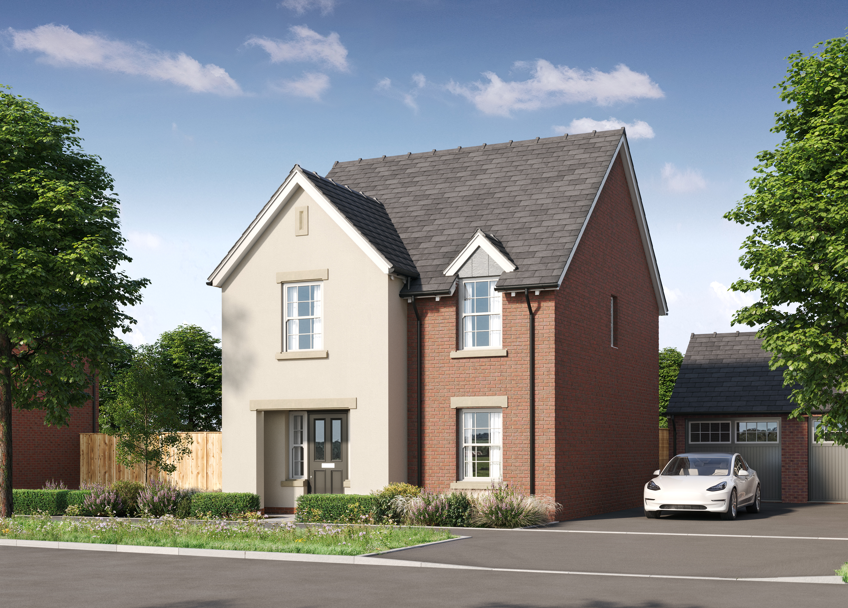
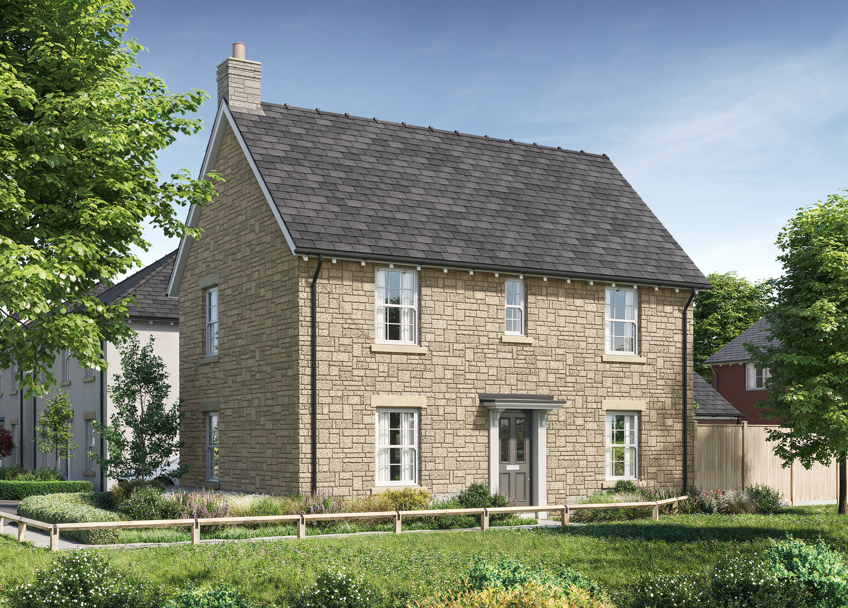
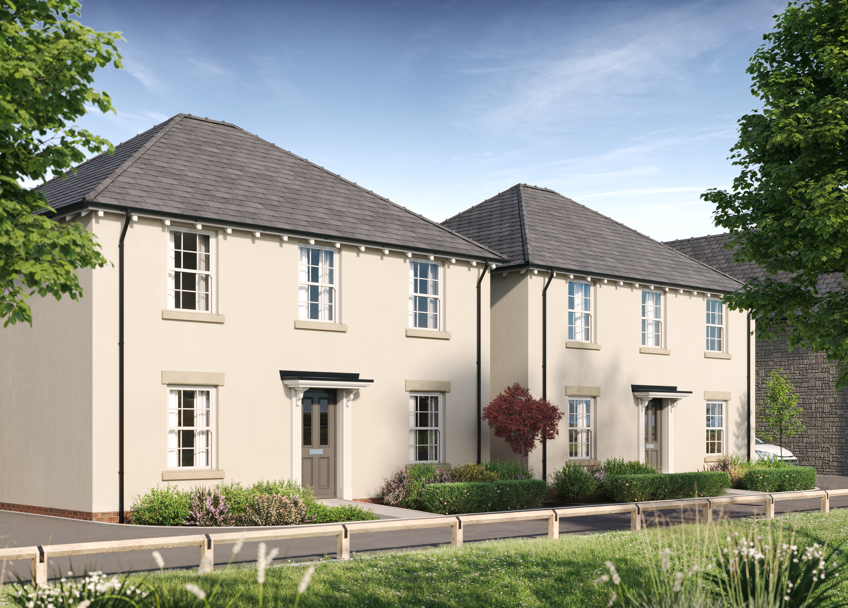
Images of similar homes at other developments
Floor Plan
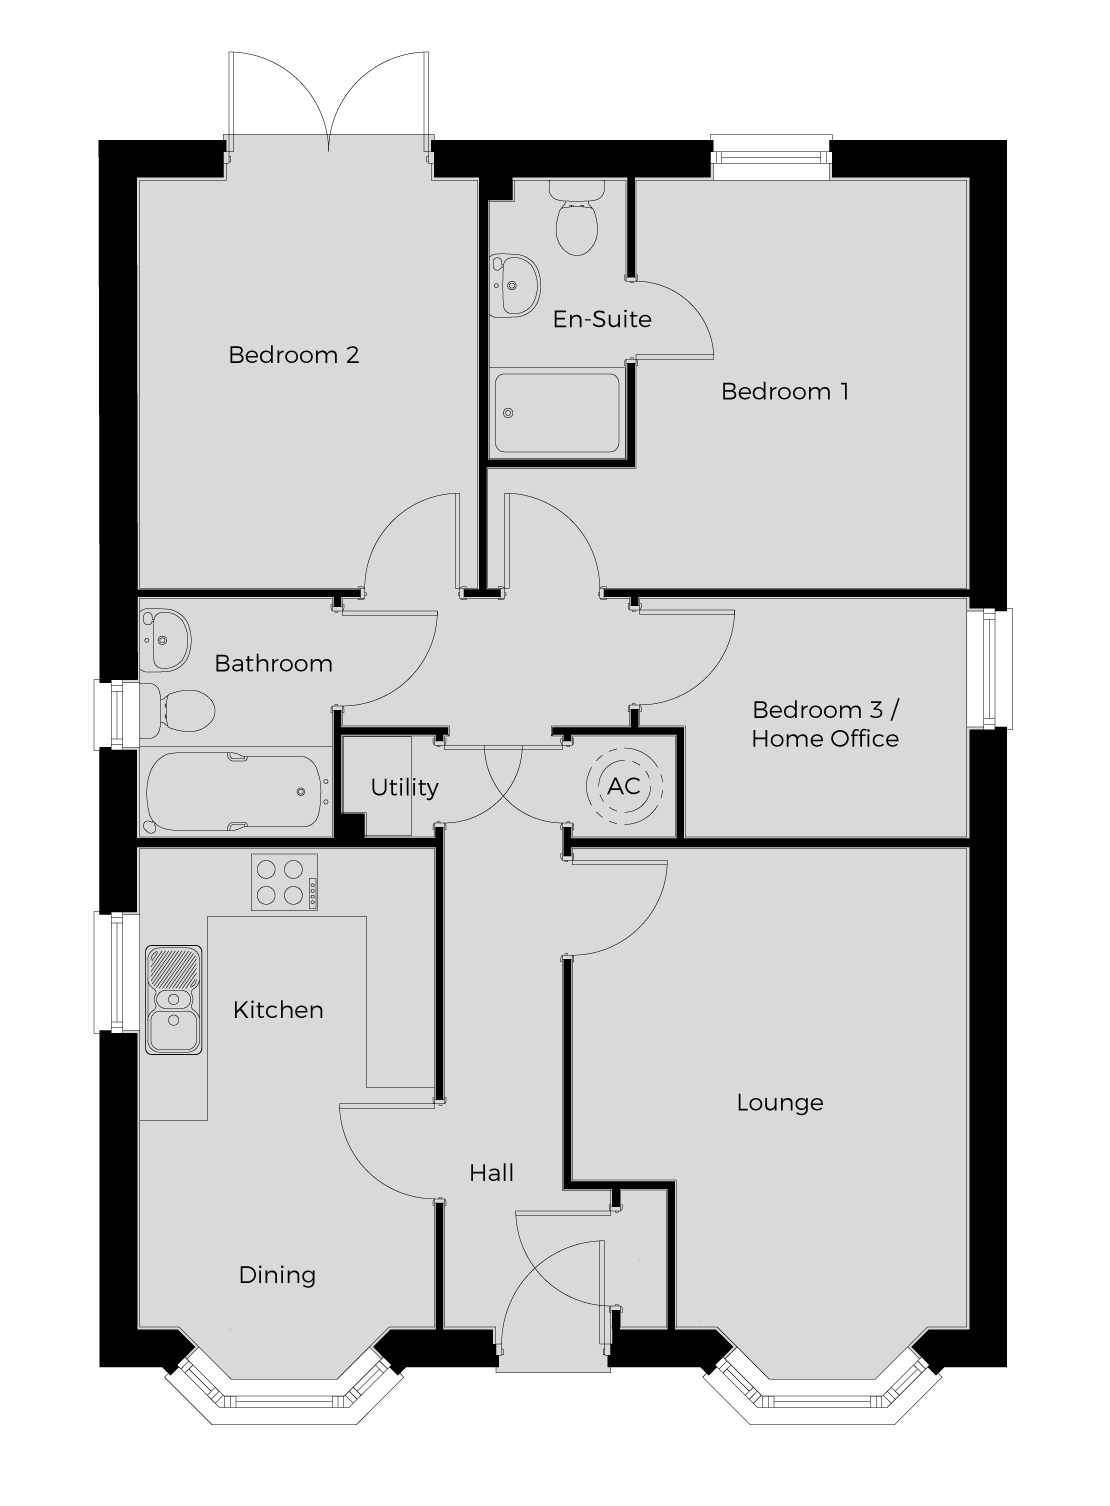
Dimensions
Kitchen
2.60m x 2.40m
8'6" x 7'11"
Dining
2.60m x 2.28m
8'6" x 7'6"
Lounge
4.68m x 3.48m
15'4" x 11'5"
Bedroom 1
3.60m x 2.92m
11'10" x 9'7"
Bedroom 2
3.60m x 2.98m
11'10" x 9'9"
Bedroom 3/Home Office
2.89m x 2.11m
9'6" x 6'11"
Site Plan
Brochure
Our Underwood Gardens brochure provides a handy guide to the development, the housetypes on offer and, of course, our beautiful specification. Our sales consultants at the development will be delighted to help with any queries you may have or provide any further information you might need.
Download brochure
Please fill in the form below to download the brochure.