The Budleigh
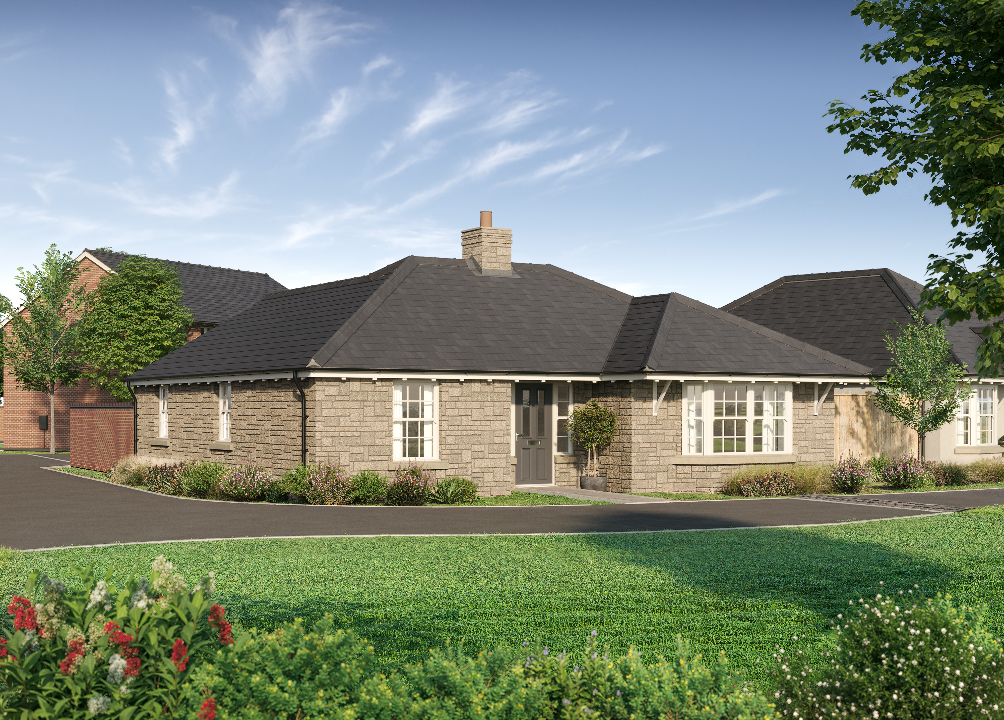
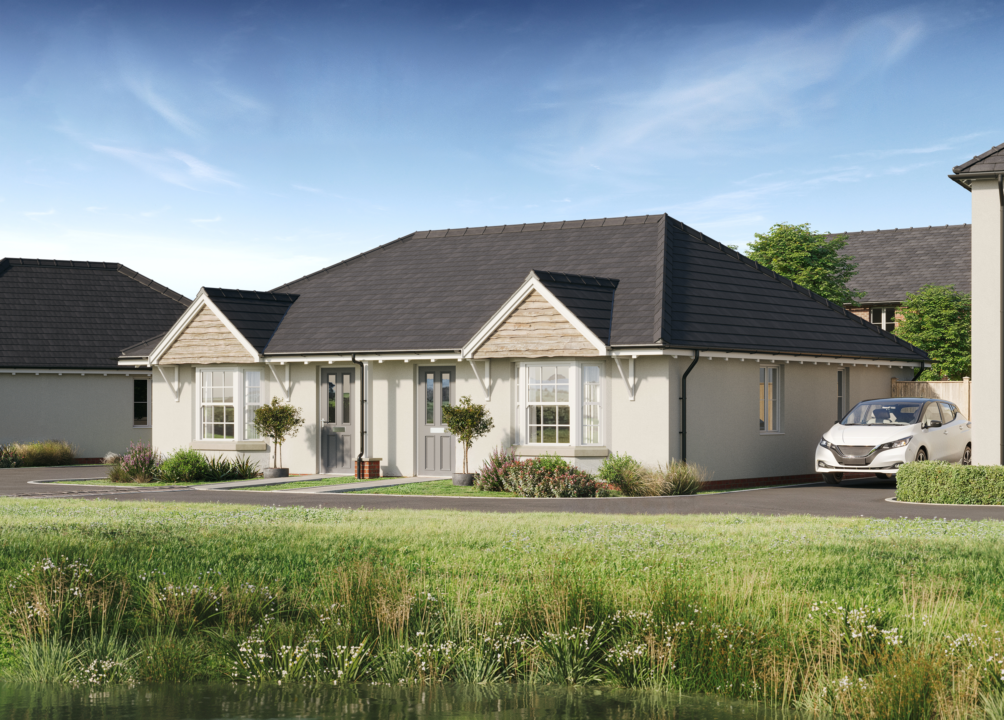
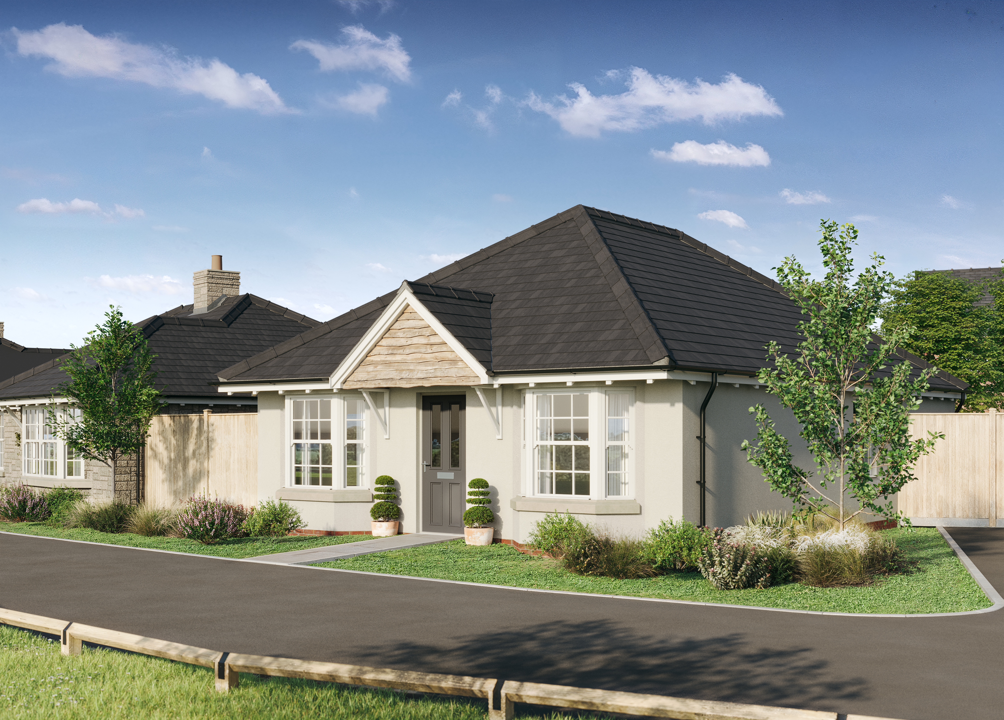
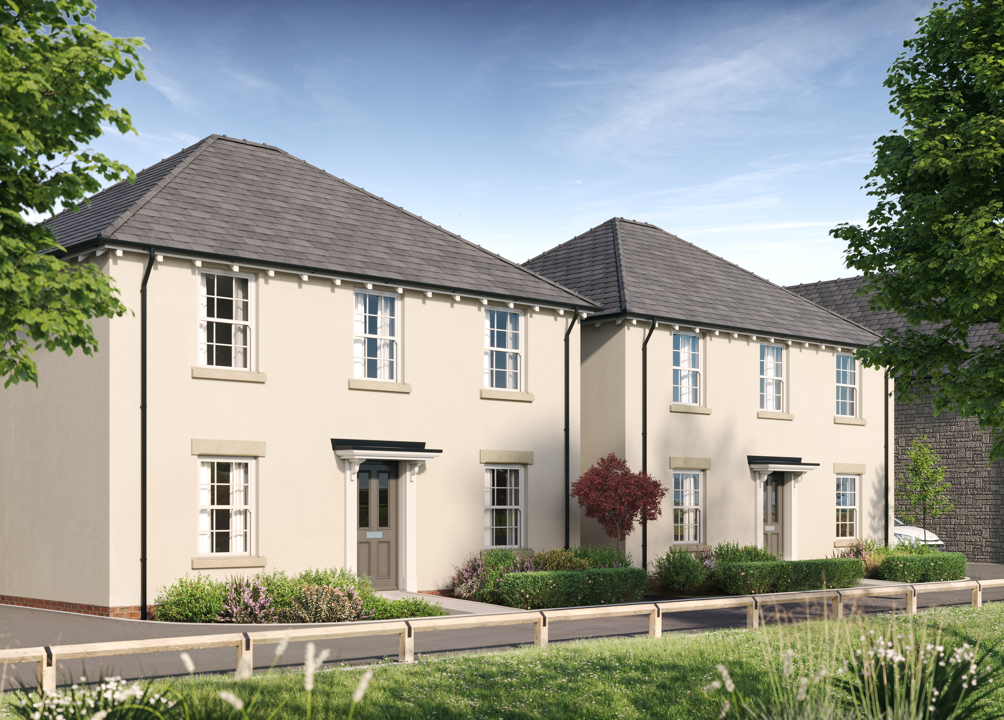
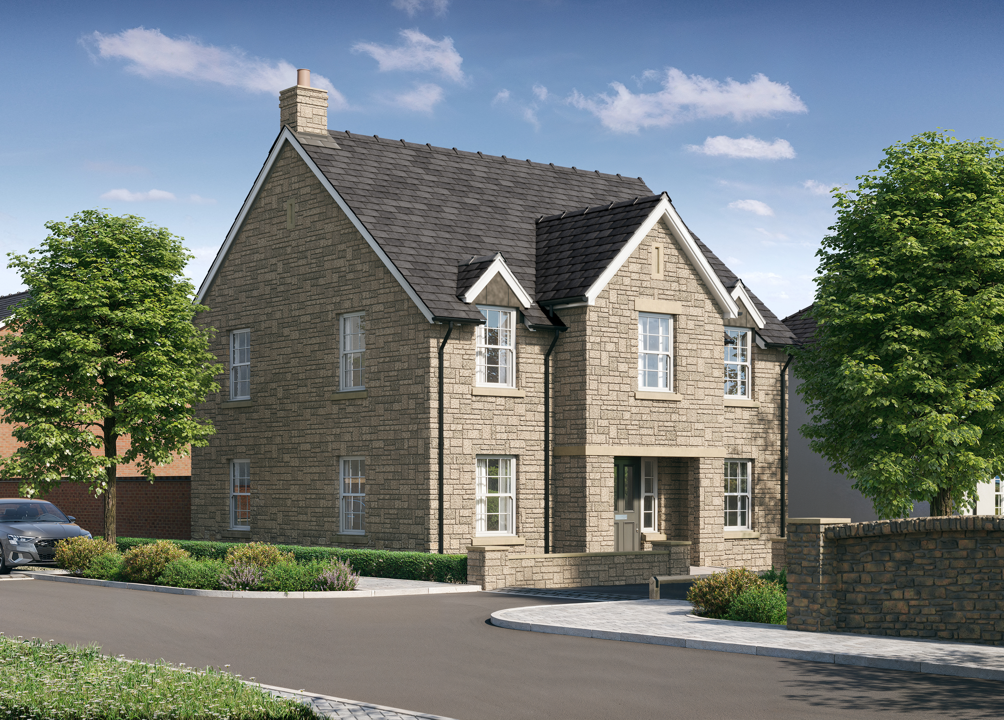
If you think you know bungalows, the stylish, double-fronted, detached Budleigh makes you think again.
Its timeless, classic exterior welcomes you into a stunning, contemporary home with open plan living space and high quality fixtures and fittings. Thanks to large windows – including a feature double-height apex into the eaves – it is light and airy.
Enquiry
You can call our individual developments for general enquiries or to book a viewing, or send us this enquiry form, completing the box opposite.
Please tick the box below to join our VIP mailing list to hear about our new developments and special offers first.
We will only contact you with news of Edenstone’s new developments and special offers. For our full privacy policy, please click to open it from the website footer.
The beautifully appointed kitchen is designed so whoever is cooking can chat with those relaxing in the spacious lounge/dining area with bifold doors to the rear garden. The master bedroom includes an ensuite shower room, and there are two further bedrooms, a full bathroom and utility room.
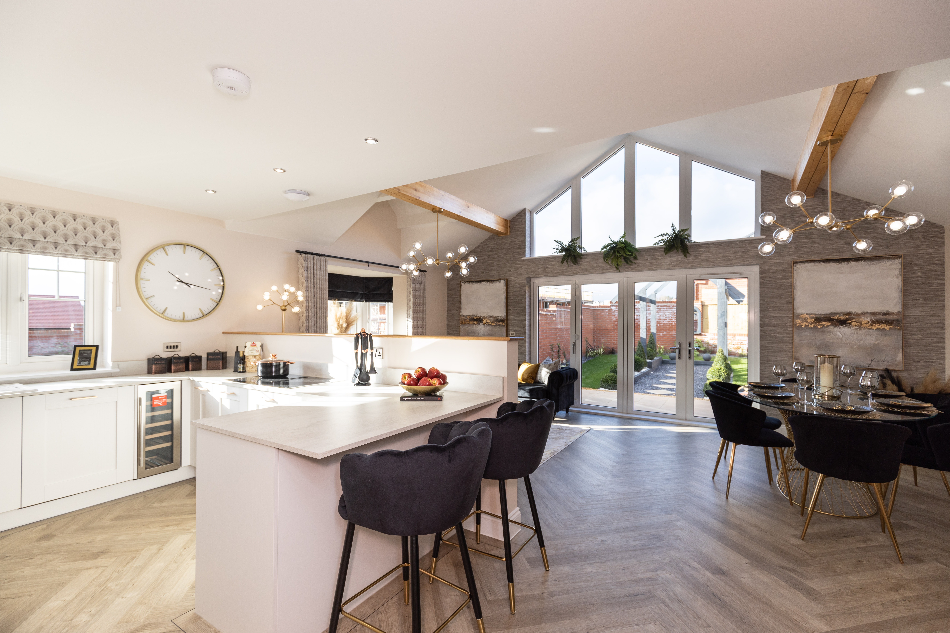
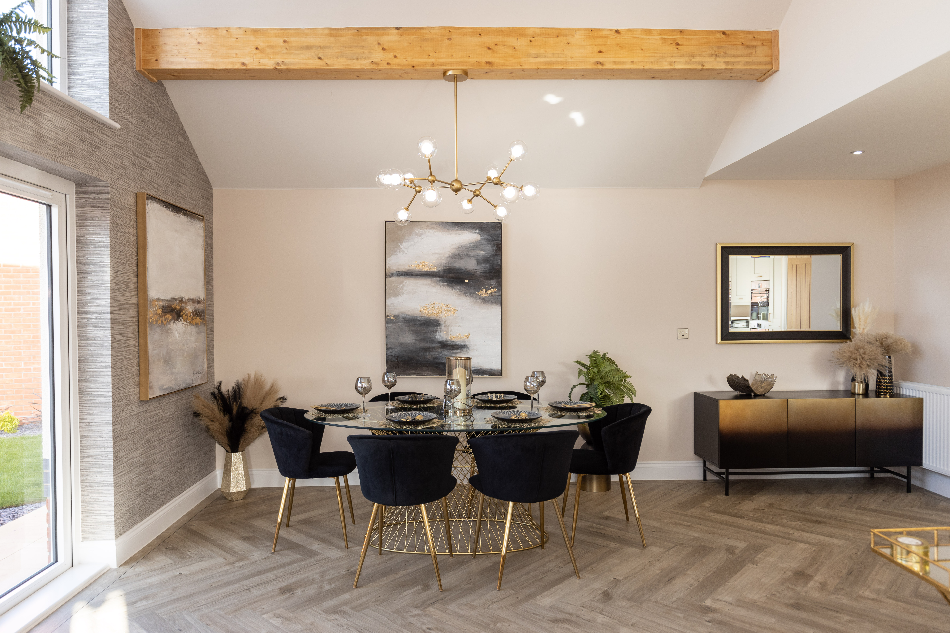
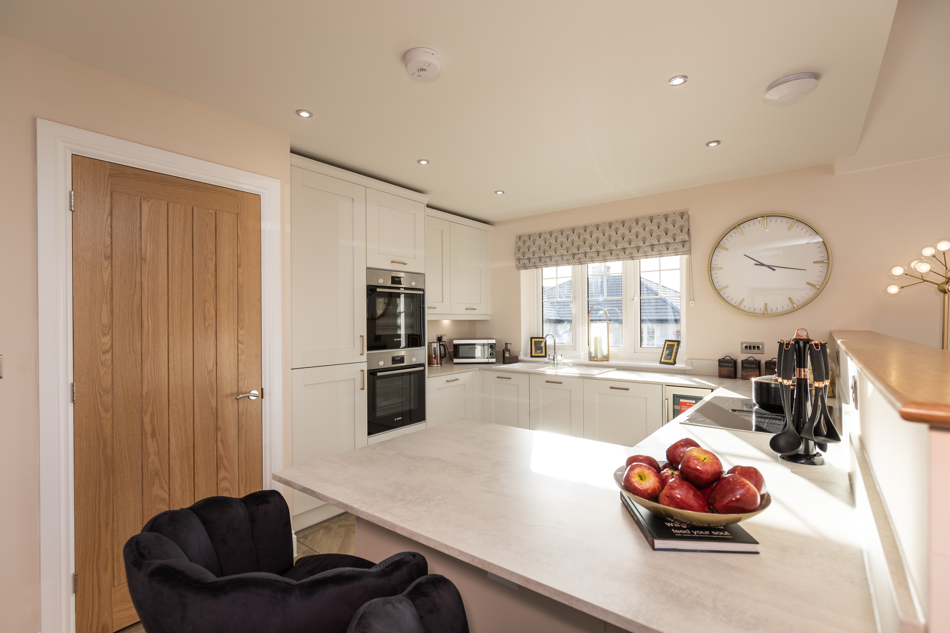
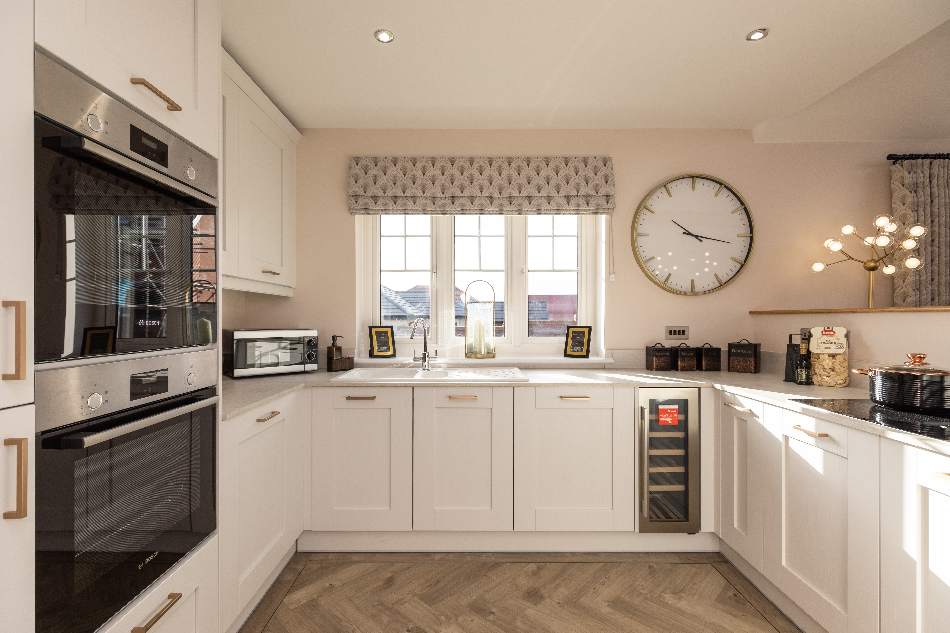
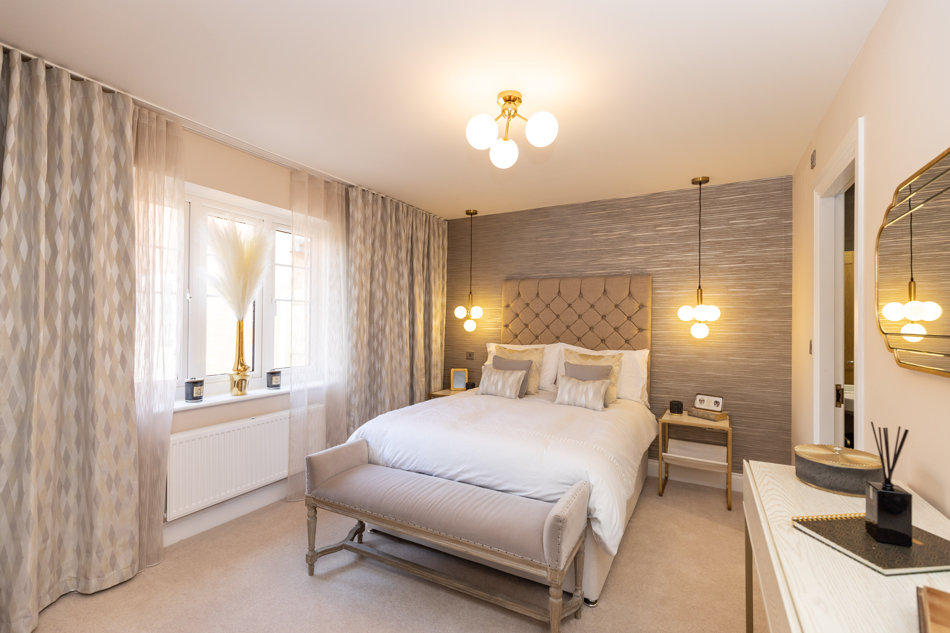
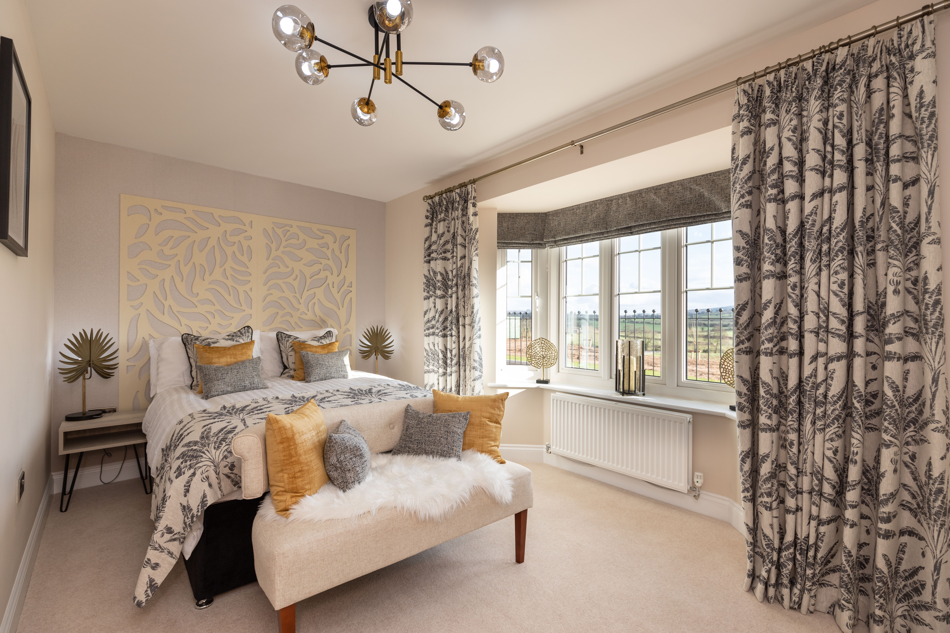
Images of the Budleigh at other developments
Floor Plans
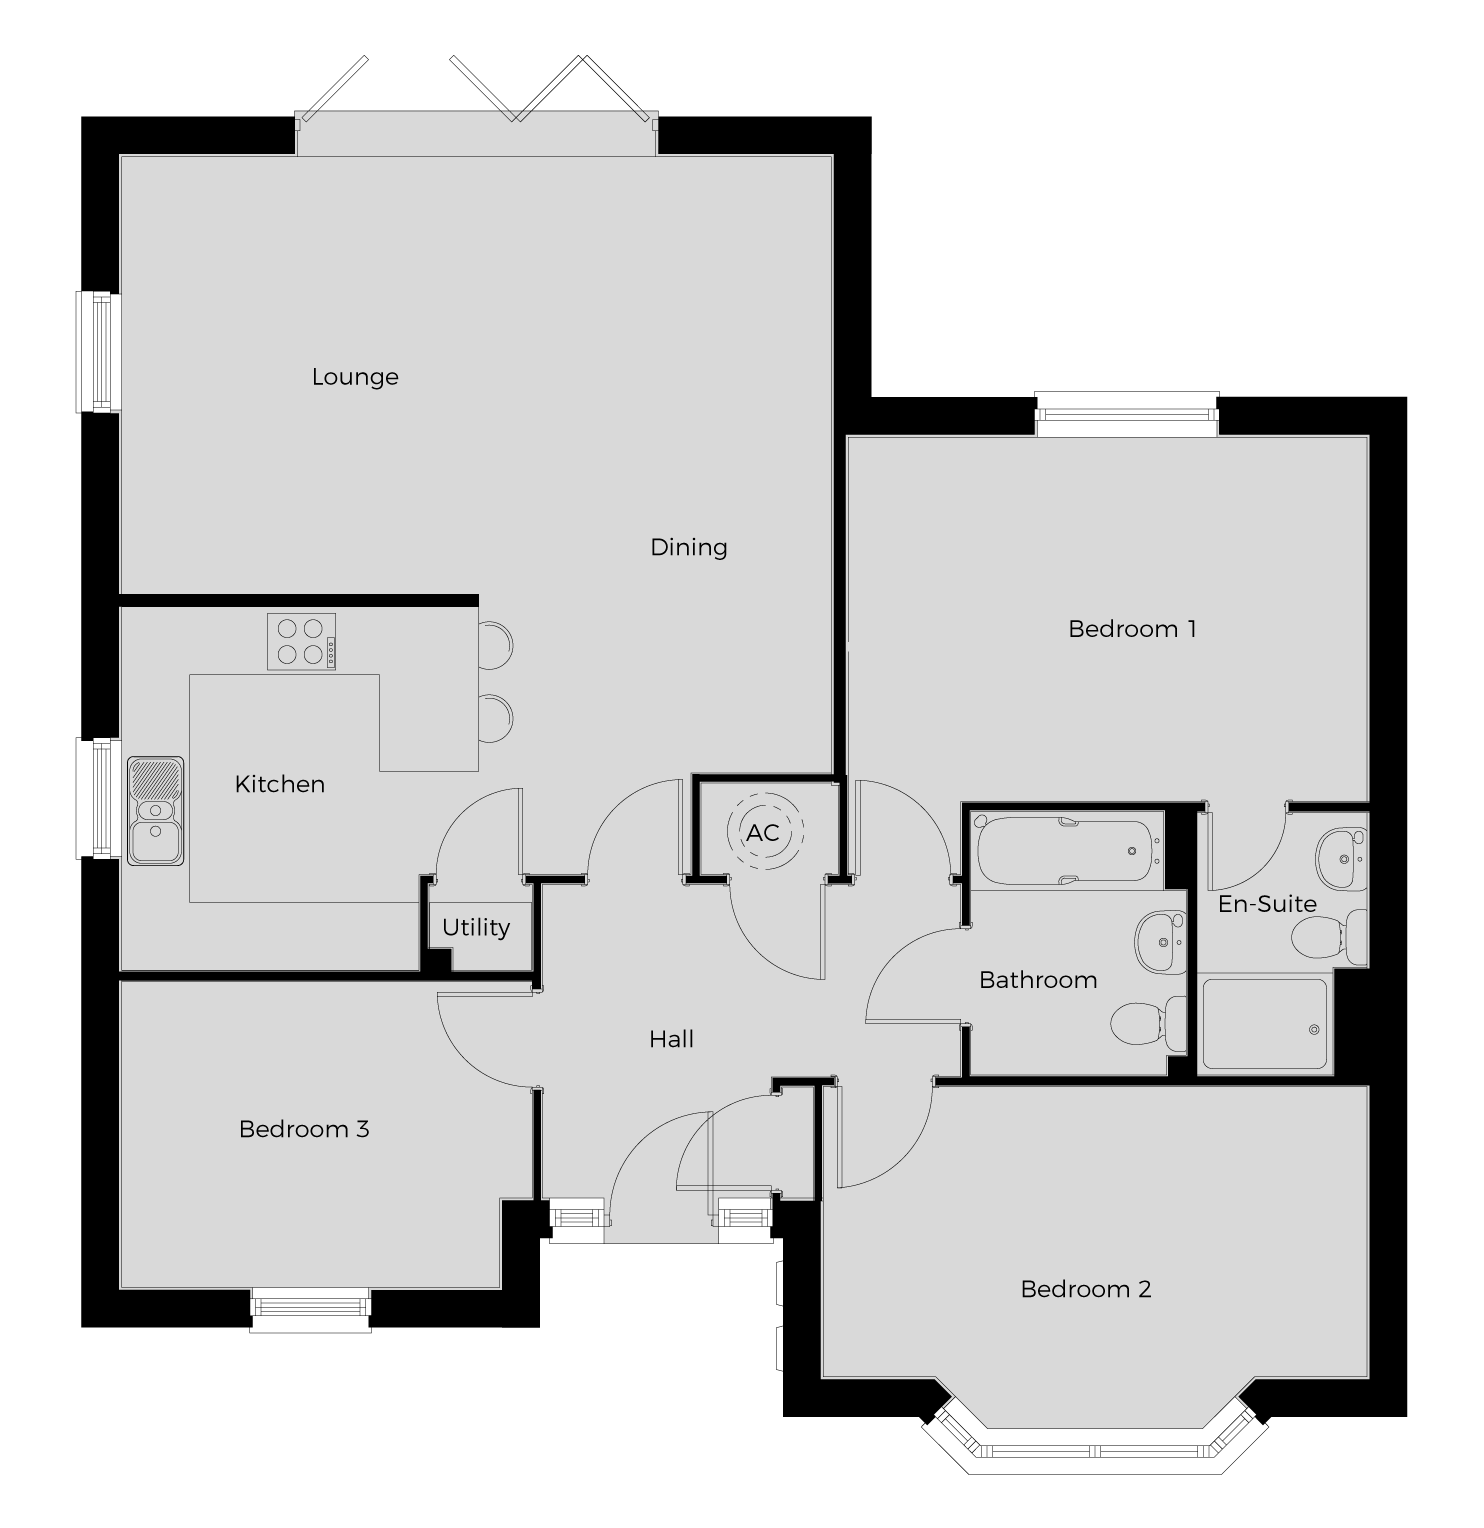
Dimensions
Kitchen
3.21m x 3.15m
10'6" x 10'4"
Lounge/Dining
6.33m x 6.26m
20'9" x 20'6"
Bedroom 1
4.58m x 3.86m
15'0" x 12'8"
Bedroom 2
4.80m x 3.05m
15'9" x 9'11"
Bedroom 3
3.62m x 2.71m
11'11" x 8'11"
Site Plan
Brochure
Our Underwood Gardens brochure provides a handy guide to the development, the housetypes on offer and, of course, our beautiful specification. Our sales consultants at the development will be delighted to help with any queries you may have or provide any further information you might need.
Alternatively, take a virtual tour of one of our beautiful Budliegh bungalows at another Edenstone development to get a feel for the space and specification which define this stylish three bedroom home.
Download brochure
Please fill in the form below to download the brochure.
Download brochure
Please fill in the form below to download the brochure.